
Interior window trim serves a vital architectural purpose beyond mere decoration. It finishes the physical transition between the window frame and the wall surface, covers the expansion gap required during installation, and gives the rough window opening a deliberate architectural edge.
Surrounding an existing window with narrow flat casing, substantial Craftsman woodwork, layered traditional molding, or natural wood grain completely transforms its character. This guide focuses strictly on interior casing, stools, aprons, and related millwork surrounds rather than altering glass units, sash configurations, or exterior construction.
Selecting the right treatment requires analyzing the room’s overarching architectural style, window dimensions, existing baseboard profiles, door casing widths, wall colors, and materials. Established interior trim configurations commonly used in American residential interiors range from simple flat profiles to historical styles like Ranch, Craftsman, Provincial, and Colonial, allowing homeowners to customize finishes through precise painting or staining.
The following 18 ideas explore practical casing styles, construction treatments, material choices, finishes, and integrated millwork approaches.
1. Simple Flat Casing
Simple flat casing features clean, square-edged boards that provide an unadorned transition around the window opening. This style works exceptionally well when the design goal is to finish the window cleanly without letting the trim dominate the room’s visual focus.
Architecturally, flat casing suits Ranch homes, modern transitional spaces, and contemporary interiors where heavy decorative molding feels out of place. Selecting the correct width and board thickness is critical to maintaining proper balance with the surrounding walls.
Coordinating the casing dimensions with matching baseboards and door frames ensures visual continuity across the entire room. Because the profile is straightforward, this treatment establishes a clean baseline for modern architectural design.
2. Craftsman-Style Casing
Craftsman trim originated during the American Arts and Crafts movement of the late nineteenth and early twentieth centuries, popularized by designers who rejected ornate Victorian excesses in favor of honest, handcrafted structural expression. This style is characterized by substantial flat side casings, strong horizontal lines, and a prominent projecting header board at the top.
Authentic Craftsman millwork relies on a specific assembly comprising side legs, a head casing, a projecting interior sill known as a stool, and an apron underneath to support the stool.
- Craftsman bungalows
- Arts and Crafts historic homes
- Transitional living spaces
Finished in crisp white paint, this trim looks sharp and architectural, while natural wood finishes highlight the grain of oak or fir.
3. Colonial Casing
Colonial casing draws inspiration from American Georgian and traditional colonial architecture, reflecting classic proportions rooted in European classical building traditions. This style is defined by symmetrical profiles, curved ogee details, stepped molding layers, and greater decorative presence.
A basic Colonial profile uses a rounded outer edge, whereas more elaborate surrounds incorporate multi-piece assemblies.
- Traditional formal dining rooms
- Historic restoration projects
- Formal living spaces
Because of its decorative weight, Colonial casing requires sufficient wall space and properly scaled baseboards to avoid looking misplaced. Traditional installations sometimes integrate fluting or corner blocks to enhance historic authenticity.
4. Traditional Stool and Apron Trim
The stool and apron configuration represents a classic assembly designed for the lower edge of the window opening. The stool is the flat horizontal shelf that rests on top of the bottom sill, projecting out into the room, while the apron is a decorative piece of molding mounted directly beneath the stool to anchor it to the wall.
This configuration creates a finished architectural ledge that can hold small plants or decorative objects. It appears frequently in traditional living rooms, older residential properties, and formal bedrooms.
Stool-and-apron assemblies are not restricted to a single casing style and can be paired with flat boards, Colonial profiles, or built-up headers.
5. Picture-Frame Casing
Picture-frame casing surrounds all four sides of the window with identical widths of molding, creating a continuous rectangular frame that mirrors a piece of artwork on the wall. This approach contrasts sharply with bottom-heavy stool-and-apron treatments by omitting the projecting window sill entirely.
This style delivers a clean, tailored appearance well-suited for contemporary, transitional, and updated traditional interiors. Achieving a successful picture-frame installation requires precise mitered corners and consistent casing widths.
Matching the window casing profile directly to the room baseboards creates an integrated, harmonious design statement.
6. Built-Up Layered Casing
Built-up layered casing combines multiple individual molding profiles to construct a deeper, wider, and more substantial architectural surround. By stacking flat stock, back bands, crown molding, and edge beads, builders achieve striking shadow lines and visual depth.
This technique produces a custom millwork appearance without requiring a single, overly complex custom knife profile. Large rooms with tall ceilings and formal traditional spaces benefit most from built-up casing because the increased scale prevents the window from looking lost on a vast wall.
Successful layering depends on mathematical proportion where each added trim piece contributes to the overall architectural hierarchy.
7. Fluted Casing
Fluted casing incorporates parallel vertical grooves or concave channels carved directly into the face of the side trim boards. Rooted in classical Greek and Roman architecture, fluting introduces fine texture and vertical rhythm to the window surround without demanding an overly massive profile.
- Traditional entryways
- Refined Colonial studies
- Transitional urban apartments
Using fluted elements selectively adds sophistication to a room without overwhelming the space. Custom installations often pair fluted side legs with carved corner rosettes or a flat lintel header to create a polished, architectural composition.
8. Wide Statement Casing
Wide statement casing relies on generous board dimensions to increase the visual weight and presence of a window opening. Rather than using standard narrow trim, wide casing creates a bold architectural boundary that draws the eye immediately.
This treatment thrives in large rooms, spaces with tall ceilings, and homes featuring oversized window glass. However, installing overly wide casing in a small room or beside narrow windows can easily overwhelm the proportions of the space.
Coordinating the width of the window casing with matching door surrounds and baseboards maintains balanced scale throughout the interior.
9. Natural Wood Casing
Natural wood casing showcases exposed grain patterns, bringing organic warmth, tactile texture, and architectural authenticity to a room. Popularized in rustic, craftsman, and warm modern interiors, species like clear pine, oak, walnut, and fir offer distinct visual character.
Milled lumber can be left unfinished, treated with clear protective sealers, or enhanced with light stains that emphasize natural growth rings. Pella and other millwork manufacturers offer interior wood trim in unfinished options specifically for this purpose.
Natural wood trim should coordinate with existing hardwood flooring, exposed ceiling beams, or interior doors to maintain a cohesive material palette.
10. Contrasting Painted Trim
Contrasting painted trim uses a deliberate color difference between the window casing and the surrounding wall, forcing the window opening to stand out as a primary design feature. While classic white or cream trim remains popular against colored walls, bolder choices like deep charcoal, rich navy, or saturated forest green create striking visual drama.
This technique accentuates the crisp lines of the molding profile. Bold contrast works exceptionally well in spaces designed to feel curated and vibrant, though it requires careful lighting consideration in smaller rooms.
Using saturated colors on window casing frames exterior views like physical artwork.
11. Same-Color Window Trim and Walls
Same-color window trim and walls involves painting the casing, wall surface, and often the baseboards in the exact same color and finish. This approach mutes the visual contrast, allowing the architectural profile, depth, and shadow lines of the trim to provide subtle definition rather than relying on color separation.
This enveloping technique creates a quiet, sophisticated, and immersive atmosphere in contemporary and moody traditional interiors. Utilizing different paint sheens, such as satin trim against matte walls, introduces gentle separation without breaking the unified color scheme.
This approach turns the entire wall surface into a cohesive canvas.
12. Two-Tone Window Trim
Two-tone window trim incorporates two distinct colors or finishes within a single window surround assembly. A common execution involves painting the outer casing one color while finishing the inner stool or back band in a contrasting stain or accent color.
This expressive treatment adds depth and highlights specific carpentry details, fitting transitional and eclectic interior designs.
Connecting one of the two tones to other design elements in the room, such as cabinetry or furniture, ensures the combination feels intentional rather than accidental.
13. Window Trim Integrated With Wainscoting
Integrated wainscoting trim connects the window casing directly to broader wall millwork systems like beadboard, raised panels, or board-and-batten wainscoting. In this configuration, the window ceases to be an isolated opening and becomes an organic component of a larger architectural wall composition.
Formal dining rooms, traditional hallways, and classic living spaces utilize this method to create seamless visual continuity. Aligning the top of the wainscoting rail with the window apron or matching the casing thickness to the wall panel stiles creates a unified, professional millwork layout.
14. Paneled Window Surround
Paneled window surrounds extend the architectural treatment outward by framing the window with recessed flat panels or picture-frame wall molding. This approach differs from standard four-sided casing by creating a wide, decorative alcove effect around the glass.
- Formal dining rooms
- Executive home offices
- Traditional master bedrooms
Proportion and precise alignment are critical; the width of the surrounding panels must relate directly to the dimensions of the window sash. This technique transforms a standard window into a grand architectural focal point.
15. Decorative Header Casing
Decorative header casing focuses attention specifically on the top portion of the window surround by adding a projecting cap, dentil molding, or a specialized lintel block. Rooted in traditional classical architecture, this treatment gives the window opening a stately, crown-like presence.
Formal rooms benefit from decorative headers because they add vertical stature and elegance. However, installing a heavy header on a short window can make the upper wall feel visually top-heavy, making careful measurement essential before installation.
16. Farmhouse-Style Wood Trim
Farmhouse window trim achieves a casual, honest aesthetic through simple profiles, sturdy board dimensions, and restrained detailing. Inspired by historic American rural architecture, this style typically features wide flat boards paired with a pronounced header piece above the window.
Modern farmhouse kitchens, casual breakfast nooks, and open living spaces embrace this look.
Refined farmhouse trim avoids overly distressed finishes, opting instead for clean white paint or lightly sealed pine, coordinating smoothly with shaker cabinetry and rustic wide-plank flooring.
17. Modern Minimalist Casing
Modern minimalist casing prioritizes visual quietness by utilizing extremely narrow profiles, flush transitions, and zero ornamental embellishment. This approach keeps the focus squarely on natural daylight, exterior views, and clean wall surfaces.
Contemporary, modern, and sleek transitional interiors rely on minimalist trims to eliminate visual clutter. Unlike wide or layered traditional casing, minimalist profiles sit flush or project only millimeters from the drywall, emphasizing geometric purity and precise installation craftsmanship.
18. Recessed or Trimless Window Finish
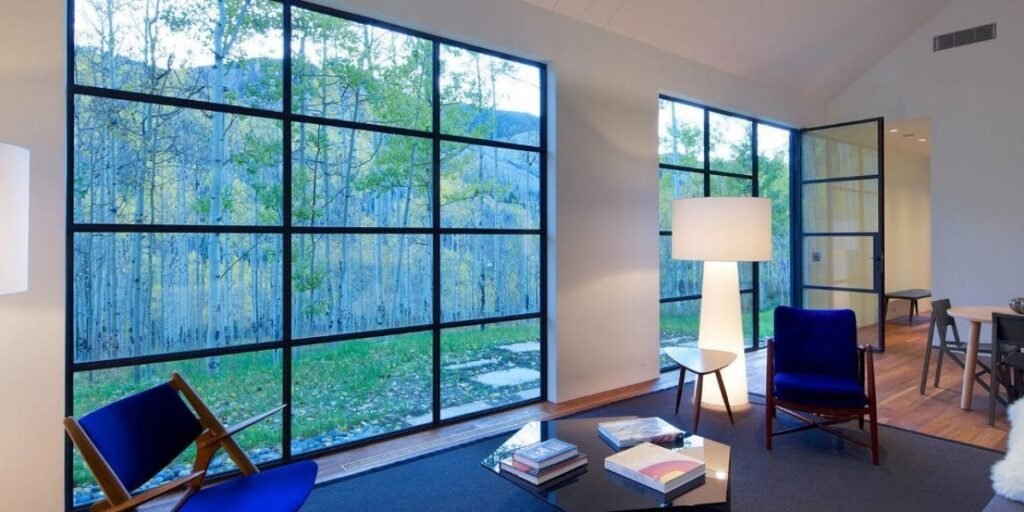
Recessed or trimless window finishes eliminate visible traditional casing, opting instead for a clean drywall return where the wall surface folds directly into the window frame using specialized metal corner beads.
This ultra-contemporary architectural detail creates a seamless connection between interior spaces and the outdoors. While it delivers an exceptionally clean, minimalist aesthetic, it lacks the decorative character, shadow lines, and physical protection that traditional casing provides against everyday wear.
Choosing a trimless finish is a deliberate structural decision suited for modern architectural design.