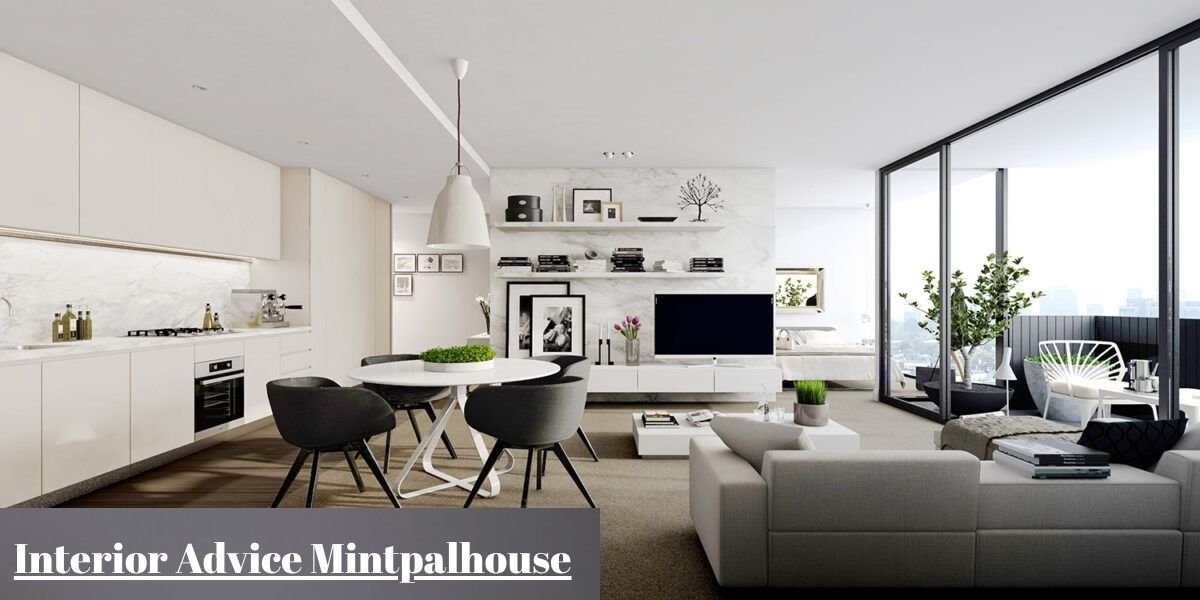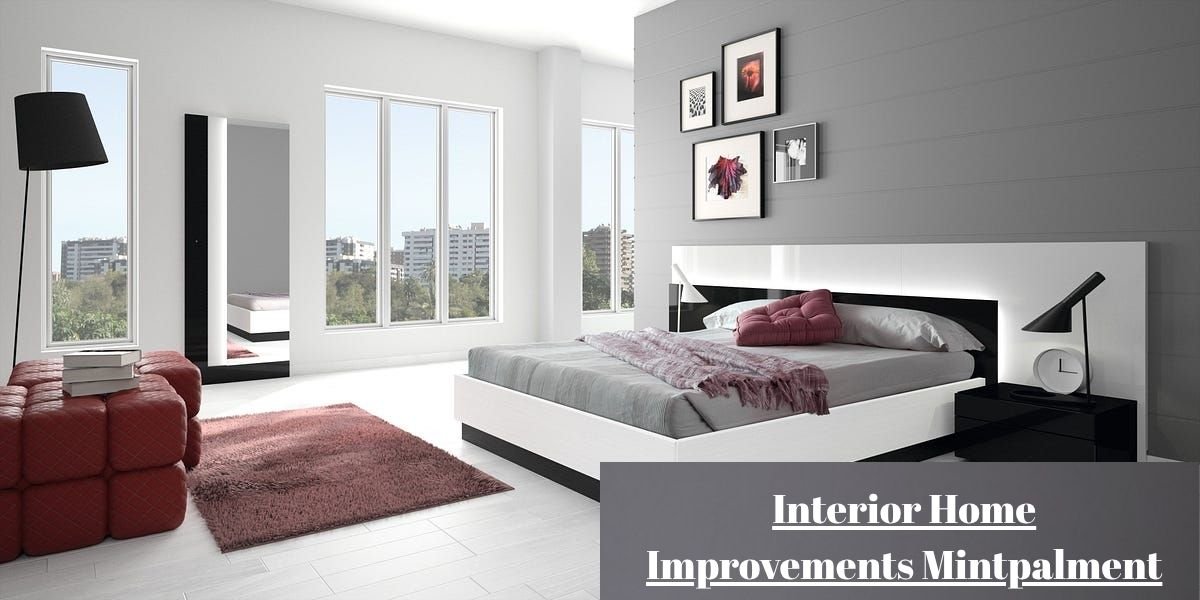

Walking into a room that looks like it was lifted straight out of a high-end catalog is impressive for about five seconds. Then you sit down. The sofa cushion feels like a plank of wood, the coffee table sits three feet too far away to set down a glass, and the overhead light turns the whole space into something closer to an examination room than a home.
Then there are the rooms that feel right the moment you step inside, even when the furniture didn’t cost a fortune. You can move through them without dodging table corners. The light feels natural at seven in the evening. The room quietly supports whatever you’re doing, whether that’s reading a novel or hosting six people for dinner.
That gap between the two experiences is exactly why interior design is interesting, and it’s the idea MintPalDecor keeps coming back to in its editorial work. Design isn’t about buying attractive objects or chasing whatever aesthetic is trending on social feeds this month. It’s a discipline that manages the relationship between spatial architecture, daily functionality, and human behavior, and getting that relationship right is far harder than it looks in a photograph.
MintPalDecor builds its entire editorial philosophy around this practical baseline. Rather than treating rooms as static photo sets, the platform focuses on ground-level ideas that turn ordinary residential floor plans into spaces that actually work for the people living in them.
What Is MintPalDecor?
MintPalDecor is an online publishing resource built around interior design, home improvement, and functional space planning. The audience it serves is homeowners and renters who want to improve how their living spaces feel and function, without knocking down a load-bearing wall to do it.
Its editorial coverage leans into the fundamentals: layout mechanics, color behavior under changing light, lighting hierarchy, material selection, and storage systems that hold up to real daily use.
Instead of pushing vague aesthetic trends that cycle in and out every season, the platform digs into how rooms are actually lived in. Article after article breaks down how a few inches of furniture placement, a swapped light bulb, or a cleared floor path can change the entire feel of a room, usually without a renovation budget attached.
What MintPalDecor says about Interior Design
MintPalDecor treats interior design as an active human experience rather than an exercise in styling accessories for a photo. The editorial team consistently comes back to one point: creative decisions have to work within hard physical limits like square footage, door swings, and a real budget, not an unlimited one.
Good design exists to solve problems people actually live with. A room needs to reflect the habits of whoever uses it while still keeping clear walking paths and enough storage to avoid clutter creeping back in within a month.
Furniture choices set the rules for daily life inside a home. A misplaced dining table or an oversized sectional can choke off traffic flow entirely, and that single mistake is often what makes even a genuinely spacious room feel cramped and frustrating to move through.
Color selection and lighting placement dictate the mood of a room more than most people expect. Daylight shifts constantly throughout the day, which means wall paint and fixtures are in a continuous, low-key conversation with whatever light happens to be hitting them at that hour.
Tight layouts demand sharp spatial efficiency. This is where MintPalDecor leans hardest into built-in storage, floating furniture arrangements, and multi-purpose planning, since these are the tools that squeeze real usability out of a compact footprint.
Decor trends are fun to browse, but leaning on them completely is a mistake most people make at least once. Sustainable, comfortable design comes down to proportion, structural flow, and solid materials, and those principles are still standing long after a trend has quietly faded out.
What Makes Interior Design Interesting
Interior design stays fascinating because no two homes present the same puzzle twice. Every building arrives with its own combination of dimensions, natural light exposure, architectural quirks, budget ceiling, and the specific lifestyle of the people who’ll actually live there.
A layout that works beautifully in a sprawling suburban house will fall apart in a tight city apartment. Designers have to judge every space on its own terms, which is exactly what keeps this work from ever becoming routine. It’s a continuous exercise in practical problem-solving, not a formula you copy and paste.
A Room Can Be Beautiful and Still Be Poorly Designed
A room can be filled with luxury finishes and designer furniture and still be completely dysfunctional. Visual appeal is only the surface layer of an interior environment, and it’s often the layer that hides the problems underneath.
An oversized sectional sofa can block a primary doorway, forcing everyone entering the room into a strange zigzag path just to reach the couch. It happens more often than most homeowners realize, especially when a sofa is bought for a showroom floor plan rather than the actual room it’s going into.
Inadequate kitchen storage pushes small appliances onto the counters, wrecking the clean sightlines that expensive cabinetry was supposed to deliver in the first place. A beautiful kitchen with no place to put the toaster stops looking beautiful within a week.
A single ceiling fixture floods the middle of a room with harsh light while leaving reading chairs and work counters sitting in shadow. This is one of the most common lighting mistakes in residential design, and it’s almost always fixable without any structural work.
Furniture placed purely for visual symmetry often turns seating away from natural light or the most comfortable conversation spot in the room. It looks correct in a photo and feels wrong every single time you sit down in it.
Decorating fixes surface appearances. True interior design handles spatial flow, daily utility, and structural comfort, and that distinction is the entire reason the profession exists.
The Interesting Part Starts With the Space Itself
The physical geometry of a room dictates every piece of furniture you buy and every finish you choose. Ignoring wall lengths, window placement, and door pathways leads straight to a crowded, awkward space, no matter how nice the individual pieces are.
Ceiling height changes how heavy furniture feels once it’s in the room. Tall ceilings call for grounded, substantial pieces or taller artwork, otherwise the upper third of the wall ends up feeling empty and unfinished.
Natural light shifts depending on which direction the windows face. North-facing rooms pull in cool, soft, consistent light all day, while south-facing windows bring in intense, warm sunlight that can noticeably alter how a paint color reads on the wall.
Architectural details like fireplaces, exposed beams, or built-in nooks establish natural focal points, and furniture arrangement should work with those features rather than compete against them.
Existing flooring materials set the base layer for everything else, from rug texture to wood tone to wall paint. Trying to copy a furniture layout straight out of a showroom photo usually fails for one simple reason: your home’s architectural boundaries aren’t the showroom’s boundaries.
Furniture Decides More Than Where People Sit
Furniture placement defines spatial flow and determines how easily people actually move through a room. Scale and proportion decide whether a space feels open or boxed in, and this matters more than color or decor in almost every case.
A sofa pushed too close to an entryway creates a physical wall that interrupts household movement the second someone walks through the front door. It’s a small decision with an outsized effect on how a home feels day to day.
Dining tables need at least 36 inches of clearance on every side so people can pull chairs out without bumping into a wall or a sideboard. This is a standard measurement used across residential design, not a suggestion.
Desks placed flat against a dark wall tend to reduce focus compared to a layout that angles toward a window or an open view of the room. It’s a small adjustment that home office setups in particular benefit from.
Bed placement has to account for nightstand clearance, closet door swings, and distance from heating vents, details that are easy to overlook until the furniture is already delivered and it’s too late to send it back.
Smart furniture arrangement sets up natural walking paths while keeping everyday items exactly where you need them, which is the entire goal of a functional layout in the first place.
Color Only Makes Sense in Context
Color never works in a vacuum. Paint, wood stains, and upholstery fabric all shift in appearance depending on the materials and light sources around them, and testing a swatch in isolation almost never tells the full story.
Daylight changes temperature from early morning to sunset, which can turn a neutral gray wall toward blue, green, or a dull yellow depending on the hour you happen to be looking at it.
Warm LED bulbs around 2700K soften cool wall colors, while crisp daylight LEDs around 4000K pull out the cool undertones in fabric and paint. Choosing the wrong bulb temperature is one of the most common and most fixable design mistakes homeowners make.
Dark wooden cabinets absorb light, which makes a neighboring pale wall look noticeably brighter by contrast alone, no extra paint required.
Small rooms painted in deep, saturated tones can actually feel rich and inviting, but only if the artificial lighting is layered properly instead of relying on a single ceiling bulb to carry the whole room.
Painting swatches directly on the wall and watching them shift over a full 24-hour cycle isn’t a nice-to-have step. It’s the one step that prevents buying five gallons of the wrong color.
Lighting Changes the Character of a Room
Solid lighting design relies on three distinct layers: ambient, task, and accent. Relying on a single center ceiling fixture almost guarantees dark corners and harsh shadows somewhere in the room.
Ambient lighting handles general illumination through recessed fixtures, flush mounts, or light bounced softly off the walls from sconces.
Task lighting delivers direct, focused light exactly where work happens, whether that’s a kitchen island pendant, a desk lamp, or a dedicated reading light beside a chair.
Accent lighting uses small spotlights, picture lights, or under-cabinet LEDs to draw the eye toward artwork, books, or a textured wall worth noticing.
Putting lights on dimmer switches lets a multi-use room shift seamlessly from a bright, functional workspace during the day to a calmer, quieter room in the evening, and it’s one of the cheapest upgrades available for the impact it delivers.
Texture Is Where the Details Start Working Together
Texture adds both visual interest and physical comfort, especially in rooms built around neutral color palettes. Mixing smooth surfaces with rough, tactile materials is what keeps a room from feeling clinical or cold.
Hard materials like polished marble, glass, and metal need a soft counterbalance, whether that’s a wool rug, linen curtains, or a velvet upholstered chair.
Natural wood grain, woven fibers, and exposed brick bring warmth into a minimalist or modern layout that might otherwise feel a little sterile.
Matte black or brushed brass fixtures stand out sharply against polished tile backsplashes and smooth stone counters, giving the eye something to land on.
Good textural design comes down to intentional contrast between materials, not piling on decorative throw pillows until the sofa disappears underneath them.
Difficult Rooms Reveal the Skill Behind Interior Design
Tricky floor plans are where the real value of interior design shows up. Resolving a genuine spatial flaw takes careful planning, not a standard furniture set bought straight off a showroom floor.
Narrow living rooms tend to work far better when furniture is floated off the long walls and the whole layout is anchored with one large area rug instead of several small ones.
Dark bedrooms need light-reflecting wall finishes, warm low-level lamps, and a mirror placed across from the main light source to bounce what little natural light there is deeper into the room.
Awkward alcoves become genuinely useful once they’re converted into a custom built-in desk, a bookshelf, or a small reading nook that makes use of otherwise wasted square footage.
Tight closet space calls for platform beds with built-in storage drawers, tall armoires, and vertical shelving systems that use the wall instead of the floor.
Combined open-concept spaces rely on rug placement and sofa positioning to visually separate a dining area from a lounging area, since there’s no wall to do that job for you.
Small kitchens gain a surprising amount of usability by extending cabinets all the way to the ceiling and adding open wall shelving, which is often a far cheaper fix than a full renovation.
Working around genuinely tough architectural boundaries is what produces homes that feel custom-built for real life, even when the bones of the house were never designed with that life in mind.
Sometimes the Best Design Decision Is to Remove Something
Great interior design relies heavily on editing. Stuffing a room with too many decorative items creates visual noise and, in practical terms, makes it harder to move around comfortably.
Extra side tables and bulky accent chairs frequently do nothing except block the main walking path through a living room, and most homeowners don’t notice this until a guest trips over one.
Overcrowded gallery walls and nonstop wall decor pull focus away from strong architectural elements like a window or a fireplace that deserved to be the star of the room.
Clearing out physical clutter gives your eyes an immediate place to rest, and it makes the remaining space feel noticeably larger without moving a single wall.
Negative space, the empty area left deliberately unfilled, gives quality furniture and key architectural features the room they need to actually stand out.
Removing a weak design element upgrades the look of a room far faster than buying a new accessory ever will, and it costs nothing to try.
Why Interior Design Looks Different in 2026
Modern living environments keep adapting to shifting work schedules, tighter urban footprints, and household routines that look different than they did even five years ago.
Dedicated home offices and quiet work corners have become close to mandatory in residential planning, a shift that accelerated with remote and hybrid work and has stuck around well into 2026.
Multi-use spaces now dominate modern homes, driving steady demand for drop-leaf tables, fold-out desks, and mobile storage that can move with the room’s changing purpose throughout the day.
Smart lighting systems increasingly adjust color temperature automatically across the day, supporting healthier circadian rhythms without homeowners having to think about it.
Compact city apartments lean on custom built-in furniture and hidden workstations to stretch every available square foot, a trend that continues to grow as urban rents climb.
Sustainable materials like reclaimed wood, natural wool, and zero-VOC paints are steadily replacing synthetic alternatives as buyers pay closer attention to indoor air quality and long-term durability.
Layout decisions today prioritize daily physical comfort, room acoustics, and genuine utility over the kind of formal entertaining spaces that dominated design a generation ago.
What Makes a Room Feel Finished?
A completed space reflects careful execution across proportion, light balance, and layout planning, and it’s usually the small details that make the difference between finished and almost there.
Furniture scale matches the room’s dimensions without blocking any pathway through it.
Walkways stay wide and easy to navigate, ideally with 30 to 36 inches of open pass-through room wherever people need to move.
Multiple light sources illuminate work zones, reading spots, and display features independently rather than relying on one fixture to do all the work.
Wall paint, flooring, and fabric colors hold a consistent undertone across the entire space instead of clashing warm against cool.
Varied textures like wood, stone, woven fabric, and metal accents create natural visual depth without needing extra decor to do it.
Smart storage systems keep daily clutter out of sight, which is what keeps flat surfaces clean without constant tidying.
A clear focal point pulls the eye naturally the moment you walk into the room, whether that’s a fireplace, a window, or a single striking piece of furniture.
Personal items, books, and art reflect the actual personality of the people living there, which is ultimately what separates a home from a hotel room.
Look at Your Own Room Before Buying Anything
Before buying new furniture or ordering paint samples, sit quietly in the room and pay attention to how it actually functions throughout the day.
Pinpoint the tight spots where people bump into furniture or struggle to walk past each other comfortably.
Track how natural light moves across the walls in the morning, the afternoon, and the evening.
Find the dark corners that genuinely need a floor lamp or a piece of targeted task lighting.
Check whether the view from the main doorway lands on something attractive or on a pile of clutter that’s been sitting there for months.
Identify which pieces of furniture take up valuable floor space without serving any real daily purpose.
Answering these basic questions honestly prevents expensive buying mistakes and shows you exactly what needs fixing first, before a single dollar gets spent.
The Difference Between Filling a Room and Designing One
Filling a room means buying nice-looking items and dropping them into open floor space. Designing a room means analyzing how people move, work, rest, and store their belongings inside a specific architectural layout, one that’s rarely as forgiving as a showroom.
A decorated room focuses on surface style and whatever trend happens to be current.
A designed room balances scale, lighting, movement, texture, and practical utility into a space that simply works, day after day, regardless of what’s trending.
Understanding that difference is exactly why interior design is interesting from a MintPalDecor point of view: it’s a practical, life-enhancing pursuit, not a styling exercise.
FAQs
Why is interior design interesting?
Interior design mixes spatial architecture, light management, and material choices in a way few other disciplines do. It turns awkward physical spaces into comfortable, genuinely functional rooms tailored to the daily routines of the people living there.
What does MintPalDecor say about interior design?
MintPalDecor presents interior design as a practical, human-focused discipline centered on space planning, lighting balance, scale, and daily usability, rather than short-lived decor trends that fade within a season.
How is interior design different from decorating?
Interior design handles structural flow, circulation paths, lighting layers, and spatial functionality. Decorating focuses almost entirely on surface cosmetics, color palettes, and soft accessories layered on top of an existing layout.
Why do furniture and layout matter so much?
Furniture size and placement control traffic flow, physical comfort, and overall usability. Oversized or poorly placed furniture blocks movement and can make even a genuinely large space feel chaotic and cramped.
How do color and lighting affect an interior?
Color alters the perceived dimensions of a room, while lighting dictates how those colors actually read throughout the day. Layering ambient, task, and accent light is what creates a space that stays comfortable and flexible from morning to night.