
Architectural style thrives on reinvention, taking historical forms and filtering them through contemporary building science, advanced structural engineering, and shifting aesthetic preferences. Few styles demonstrate this evolutionary capacity quite like the Tudor revival, a design lineage deeply embedded in the residential landscape.
Historically rooted in late-medieval and early-Renaissance English building traditions, fusing perpendicular Gothic framing with vernacular half-timbered cottages, the Tudor style experienced a massive revival across suburban neighborhoods during the 1920s and 1930s. Master architects like Clarence Mack in the affluent suburbs of Chicago and Lewis Bowman throughout Westchester County, New York, translated these picturesque English motifs into stately suburban manors characterized by steeply pitched cross-gables, textured masonry walls, towering chimneys, and decorative structural timbering.
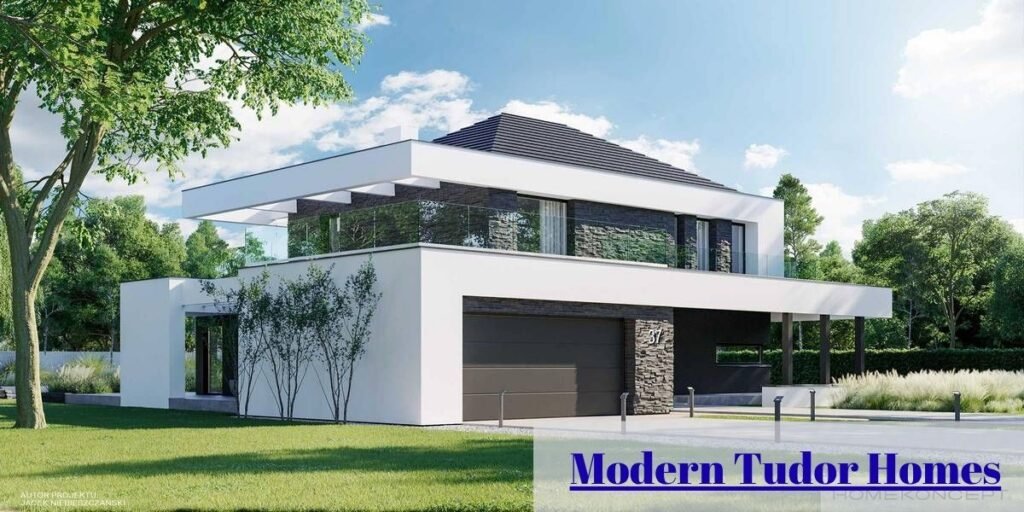
Modern residential design reinterprets these classic elements without requiring a strict carbon copy of historical precedents. Today’s modern Tudor homes retain the iconic steep rooflines and dramatic massing while embracing cleaner sightlines, expansive glass configurations, minimalist trim work, and monochromatic or earthy exterior palettes.
A newly designed or renovated Tudor home does not need to cover every exterior wall in dark timber beams to achieve authenticity. Instead, architectural success relies on proportion, volume, and the thoughtful interplay between traditional masonry and contemporary fenestration.
This collection examines twenty-five distinct exterior design approaches, exploring how architects and homeowners balance historical character with current architectural standards. Whether working with crisp white stucco and charcoal beams, warm natural stone, or minimalist brick facades, these design directions illustrate the versatility of one of residential architecture’s most enduring silhouettes.
25 Modern Tudor Homes With Beautiful Exterior Designs
1. White Stucco With Bold Black Timber Framing
The most iconic visual shorthand for Tudor architecture relies on the stark, high-contrast pairing of pale stucco and dark timber detailing. This aesthetic draws direct inspiration from fifteenth-century English nogging construction, where wooden structural frames were filled with wattle and daub.
Modern iterations of this classic palette refine the proportions to avoid the overly busy appearance that plagued mid-century tract-housing revivals.
The visual impact of this exterior depends heavily on the spacing and structural logic of the timber framing. When timber details are restrained and used primarily to accentuate steep front-facing gables or break up large stucco expanses, the facade maintains a clean, graphic elegance.
Covering every square foot of wall space with dense geometric timber patterns often overwhelms the eye, whereas framing specific architectural zones draws attention to the home’s vertical height and roof pitch.
Completing this exterior requires careful selection of accompanying finishes. A dark architectural shingle or standing-seam metal roof anchors the upper gables, while a natural wood front door introduces organic warmth against the crisp contrast. Dark-framed casement windows unify the scheme, tying the window sashes directly to the dark timber accents.
2. Red Brick Tudor With Black-Framed Windows
Traditional red brick provides unmatched thermal mass, texture, and durability, but older Tudor homes paired with white wood-framed windows can occasionally look dated. Modernizing a brick Tudor often starts with swapping out traditional divided-light windows for slim, black-metal or dark-clad frames inspired by contemporary industrial design.
This combination shines particularly on two-story structures featuring multiple intersecting gables. The robust red brick grounds the base of the home with heavy visual weight, while the sharp, dark window frames cut cleanly into the masonry, modernizing the entire exterior elevation.
Homeowners undertaking this update must pay close attention to technical details during window replacement. Working within historic brick masonry requires precise measurements, custom exterior trim work to manage thermal bridging, and careful inspection of surrounding lintels and weep holes to prevent moisture intrusion.
Preserving the natural variation of the brick while sharpening the fenestration creates a sophisticated bridge between historical materiality and contemporary design sensibilities.
3. Cream Brick With Limestone Entrance Details
For a softer, more understated architectural presence, many designers turn away from high-contrast palettes in favor of monochromatic earth tones reminiscent of Cotswold stone architecture. Cream-colored brick, pale Indiana limestone, and subtle dark roof accents create an exterior that feels both timeless and exceptionally refined.
In this architectural configuration, the front entrance frequently serves as the primary focal point. A substantial limestone surround featuring an arched opening, paired with a heavy white-oak or walnut front door, elevates the entryway from a simple threshold to an architectural centerpiece.
Material selection at the entrance warrants careful distinction. Genuine cut limestone offers authentic weathering characteristics and structural longevity, whereas manufactured stone veneer or pre-cast concrete surrounds provide similar aesthetic warmth at a lower material cost.
Paired with soft cream brick, these pale masonry elements bounce natural sunlight, giving the home an inviting, approachable warmth that contrasts sharply with stark black-and-white Tudor variants.
4. Light Gray Tudor With Charcoal Timber Accents
Monochromatic gray palettes offer a sophisticated alternative to traditional white stucco and black timber. Using warm gray masonry or tinted stucco softens the overall visual contrast, creating a quieter, more harmonious exterior composition that blends seamlessly into wooded or suburban landscapes.
The success of a gray-toned Tudor relies heavily on undertones. Warm grays with subtle beige or taupe undertones harmonize naturally with dark charcoal timber details and weathered cedar shingle roofs. Cooler blue-grays, by contrast, produce a sharper, more graphic appearance that reads as decidedly contemporary.
Selecting exterior paint or render colors requires outdoor testing under changing daylight conditions. Direct southern exposure can wash out light gray stucco, making it appear stark white, while deep shade from surrounding mature trees can push the same color into a heavy slate tone.
Evaluating large sample boards directly on the job site ensures the chosen gray balances correctly with the roof shingles and window frames.
5. Tudor Homes With Natural Stone Facades
Natural stone introduces incomparable texture, geological variation, and structural gravity to a modern Tudor exterior. Rather than wrapping an entire home in heavy stone, modern applications typically deploy masonry selectively around lower foundation walls, primary entrance vestibules, prominent chimneys, or base gables.
This selective approach prevents the elevation from feeling monolithic or overly heavy. A stone-clad base anchors the structure to the earth, allowing lighter stucco or timber-framed gables above to appear loftier and more vertically proportioned.
Architectural stone choices range from rugged, irregular fieldstone that leans toward rustic English country cottages to sleek, cut ashlar limestone that projects a refined, contemporary aesthetic.
Restraint is essential; mixing too many disparate stone types or competing masonry textures across a single facade disrupts the clean visual rhythm required in modern Tudor design.
6. Modern Tudor With a Prominent Arched Entrance
The front door of a Tudor home has historically acted as a portal of architectural drama, and modern adaptations embrace this tradition with oversized, deeply recessed arched openings derived from medieval ecclesiastical and domestic architecture.
A rounded stone or brick doorway creates immediate depth and shadow, drawing the eye toward the primary entrance. Solid white-oak doors outfitted with heavy forged iron hardware, strap hinges, and traditional lantern sconces reinforce the medieval European craftsmanship that inspired the Tudor revival style.
Practical engineering must accompany this visual drama. Arched masonry openings require precise structural framing and flashing details to shed rainwater effectively away from the threshold.
Furthermore, ensuring adequate clearance for exterior lighting fixtures, maintaining weather-tight door sweeps, and providing a level landing prevent operational headaches while preserving the striking silhouette of the curved entryway.
7. Tudor Cottage With a Steep Slate Roof
Scaling down the Tudor footprint into a compact cottage format highlights the pure geometry of the style. On smaller homes, steep roof pitches and the relationship between towering gable walls and compact footprints dictate the overall architectural success.
A slate roof, or a high-performance composite slate-look alternative, provides the heavy texture and deep shadow lines necessary to anchor a small cottage. The steep pitch is not merely decorative; it historically prevented heavy snow and rain accumulation in northern European climates while creating dramatic vertical proportions.
When comparing roofing materials, genuine natural slate offers centuries-long durability and unmatched aesthetic depth, but its immense weight requires reinforced roof framing and substantial framing budgets.
Modern synthetic slate alternatives mimic the irregular edges and variegated color tones of real stone at a fraction of the structural weight and material cost, making them an attractive option for modern cottage renovations.
8. Dark Brick Tudor With Warm Wood Accents
For homeowners seeking a dramatic, moody exterior aesthetic, dark brick combined with warm wood tones delivers a striking visual punch. Deep charcoal, dark brown, or iron-spot red brick absorbs natural light, creating a solid, grounded envelope that feels intimate and sophisticated.
Pairing a dark masonry body with raw or lightly stained natural wood accents, such as custom timber brackets, wide fascia boards beneath eaves, or a rich mahogany front door, prevents the dark exterior from feeling visually flat or severe.
Lighting strategy is critical for dark brick exteriors. Because dark masonry absorbs light rather than reflecting it, well-placed uplighting, architectural sconces, and illuminated pathways are necessary to articulate the home’s volumetric shifts after sunset.
Proportion matters immensely here; dark exteriors require balanced window placement and clean architectural lines to avoid looking heavy or oppressive within a standard suburban streetscape.
9. Whitewashed Brick With Original Tudor Detailing
Whitewashing and limewashing existing red or multicolored brick exteriors offers a transformative update that softens harsh clay tones while preserving the tactile texture of the masonry.
It is vital to distinguish between true historic limewash, modern masonry paint, and opaque acrylic sealers. Traditional limewash consists of slaked lime and water, which chemically bonds with the brick, allowing the masonry to breathe while gradually weathering and softening over time.
Conventional acrylic paints, by contrast, form an impermeable plastic film that can trap moisture behind the brick face, leading to spalling, cracking, and freeze-thaw damage in colder climates.
Before applying any coating to an older brick Tudor, property owners must inspect mortar joints, repair damaged tuckpointing, and verify that the underlying wall assembly manages moisture correctly. The goal is to achieve an aged, breathable patina that honors the home’s historic bone structure without compromising its building envelope.
10. Tudor Homes With Large Gable Windows
Traditional Tudor architecture often featured smaller, diamond-paned casement windows grouped tightly together, reflecting historical glass-making limitations and defensive structural needs. Modern Tudor design reinterprets these gabled focal points by introducing expansive, large-scale windows that flood upper-floor interiors with natural light.
Grouping large glass panels within the triangular apex of a steep gable preserves the iconic roof silhouette while satisfying modern desires for bright, airy living spaces.
Executing this requires careful attention to framing divisions, sightlines, and frame colors. Slim black aluminum or steel-look frames provide the necessary structural rigidity to support large panes of glass while maintaining the dark visual contrast characteristic of Tudor styling.
Homeowners considering structural glass retrofits in existing homes must consult structural engineers, as opening up gable walls often requires concealed steel moment frames to handle roof loads.
11. Tudor Exteriors With Minimal Timber Detailing
A common misconception dictates that a home cannot be considered a Tudor without heavy, dark half-timbering plastered across every exterior wall. In practice, architectural identity is driven more by massing, roof pitch, and proportion than by applied decorative trim.
Minimalist Tudor designs strip away ornamental timbering entirely, relying instead on steep cross-gables, prominent masonry chimneys, tall multi-pane windows, and arched entryways to establish style.
This pared-back approach appeals directly to homeowners who appreciate the romantic massing and vertical drama of Tudor architecture but prefer a cleaner, less ornate facade.
By eliminating faux timber details, the architecture speaks purely through its construction materials, allowing brick, stone, and stucco textures to take center stage without visual clutter.
12. Tudor Homes With a Statement Chimney
Few architectural features anchor a Tudor exterior quite like a massive, beautifully crafted masonry chimney. Positioned prominently near the front facade or piercing the primary roof gable, a tall brick or stone chimney introduces powerful vertical lines that balance sprawling horizontal roof planes.
Designers often articulate these statement chimneys with decorative corbelling, herringbone brick patterns, terracotta chimney pots, or contrasting stone caps.
In new construction, these masonry columns are fully functional, housing high-efficiency fireplace flues. In modern renovations or infill projects, they often serve as both structural chases and primary visual anchors.
The texture and color of the chimney mortar and brickwork should coordinate thoughtfully with the rest of the home’s exterior envelope, ensuring it reads as an integral piece of the structural architecture rather than an afterthought.
13. Tudor Homes With Mixed Brick and Stucco
Combining different exterior cladding materials on distinct architectural levels is a hallmark of traditional English vernacular architecture. A classic layout features a heavy, textured brick ground floor paired with smooth, lighter stucco and timbering on the upper gables.
The transition point between these materials requires precise architectural detailing. A physical break aligned with the second-floor ledger board, a soldier-course brick belt line, or a limestone water table provides a clean transition that looks structurally deliberate rather than haphazardly patched together.
Mortar selection and color consistency are equally crucial. Using a mortar color that matches the brick face creates a uniform, monolithic masonry base, whereas contrasting mortar joints highlight individual brick units, adding rustic depth to the lower story.
14. Tudor Homes With Warm Wood Front Doors
While paint colors and masonry dominate the broader exterior palette, the front door remains the most tactile, human-scale element of the entire composition. On a modern Tudor home, a warm wood front door serves as an essential counterpoint to cool stucco, stone, and metal window frames.
White oak, vertical-grain fir, and African mahogany showcase rich natural grain patterns that age gracefully when protected by marine-grade exterior finishes.
Door design can range from heavy, plank-style panels studded with iron clavos to simplified contemporary slabs featuring narrow glass lites or vertical sidelights.
Maintenance planning is non-negotiable for wood doors exposed to harsh southern or western weathering. Applying a high-quality penetrating UV-blocking finish every one to two years prevents fading, drying, and checking, ensuring the entryway retains its rich, welcoming luster.
15. Tudor Homes With Dark Green Exterior Accents
Stepping away from ubiquitous palettes, many contemporary designers utilize deep, muted forest and hunter greens to accent modern Tudor exteriors. Dark green front doors, matching garage doors, or subtle trim details introduce an organic, earth-toned richness that bridges man-made masonry with surrounding garden landscapes.
Green operates exceptionally well alongside red brick, warm cream stucco, and natural stone, echoing the deep foliage of surrounding trees and shrubbery.
Restraint is key when introducing color to an exterior palette. Limiting green accents to functional entry points and window sashes keeps the design sophisticated, preventing the home from reading as overly themed or novel.
The chosen shade must be deeply saturated, leaning toward charcoal-green or black-green, to hold its own against the heavy visual weight of traditional Tudor rooflines and masonry walls.
16. Tudor Homes With Copper and Bronze Details
Metals play a subtle yet defining role in elevating the craftsmanship of a modern Tudor exterior. Incorporating raw copper flashings, standing-seam copper roof accents over bay windows, bronze-toned gutters, and handcrafted brass or copper wall lanterns adds an enduring layer of quality.
Unlike painted aluminum or galvanized steel, natural metals age gracefully over time. Copper develops a signature green verdigris patina in coastal or wet climates, while bronze and brass deepen into rich, dark chocolate tones.
These architectural hardware and drainage components should be treated as functional jewelry for the house. Coordinating the finish across exterior light fixtures, house numbers, door handles, and scupper boxes unifies the design, reinforcing a sense of permanence and bespoke design integrity.
17. Tudor Homes With Modern Garage Doors
In many modern suburban properties, the garage door dominates the street-facing elevation, presenting a significant design challenge for architecture styled after pre-automobile eras. Modern Tudor design addresses this by treating the garage door as an intentional architectural feature rather than a utilitarian afterthought.
Carriage-house style doors featuring cross-braced wood panels, insulated multi-lite glass windows, and heavy iron strap hinges echo historical carriage doors while accommodating modern automated openers.
Alternatively, minimalist flush wood doors or dark aluminum-framed glass panels offer a cleaner, contemporary transitional look that downplays the garage’s visual footprint.
Matching the garage door finish to the front entry door or coordinating its color with the primary trim ensures the garage integrates harmoniously into the overall facade composition without stealing focus from the main gabled entrance.
18. Tudor Homes With Symmetrical Front Gardens
Because traditional Tudor architecture often relies on playful, picturesque asymmetry in its rooflines and gables, formal landscape design provides a striking structural counterpoint. Symmetrical front gardens impose order, balance, and classical geometry on the approach to the home.
Formal elements include clipped boxwood hedges, neatly edged planting beds, straight stone walkways, and balanced foundation plantings framing the front path.
This symmetry in the garden grounds the asymmetrical facade, creating an intentional tension between wild English cottage romance and structured modern curation.
Maintenance is an important practical consideration; formal boxwood hedges require regular shearing to maintain sharp architectural lines, and planting beds must be kept clear of overgrown shrubs that obscure foundation masonry or window sills.
19. Tudor Homes With Naturalistic Landscaping
Contrasting sharply with formal clipped hedges, naturalistic landscape design embraces loose, layered greenery, ornamental grasses, perennial wildflower drifts, and curving flagstone pathways.
This softer planting approach is particularly effective for cottage-style Tudors, helping substantial masonry and steep rooflines settle organically into their suburban or rural surroundings.
Plant selection must balance aesthetic softness with horticultural science. Specifying native perennials, drought-tolerant grasses, and multi-stemmed understory trees ensures the landscape thrives without demanding excessive irrigation or chemical intervention.
Proper grading and foundation clearance prevent moisture accumulation against exterior stone or brick walls, ensuring the lush greenery enhances the property without compromising the building envelope.
20. Tudor Homes With Statement Exterior Lighting
Exterior lighting transforms a modern Tudor home after dark, accentuating steep gable pitches, textured stonework, arched entryways, and deeply recessed doorways.
Layered exterior lighting strategies combine architectural wall lanterns flanking the front door, overhead pendants beneath arched porches, subtle step lights along walkways, and carefully aimed landscape uplights highlighting prominent chimneys or mature trees.
Fixture selection should honor the architectural vernacular without feeling overly nostalgic. Hand-forged iron, seeded glass panels, and matte black or oiled bronze finishes complement Tudor masonry naturally.
Technically, fixtures must feature appropriate wet-location weather ratings, and lighting designers must guard against excessive glare or light pollution spilling into neighboring properties.
21. Tudor Homes With Tall, Narrow Windows
Verticality remains one of the defining mathematical principles of Tudor design. Windows are traditionally taller than they are wide, reinforcing the upward thrust of steep roof gables and vertical wall surfaces.
Modern interpretations preserve this vertical rhythm through grouped multi-lite casement windows, narrow fixed picture windows, and slim metal frames that maximize daylight transmission while respecting historic window proportions.
Whether utilizing classic diamond-pattern mullions or completely uninterrupted modern glass panes, maintaining vertical emphasis keeps the facade feeling light and soaring rather than squat and heavy.
For historic renovation projects, replacing failing wood windows with modern energy-efficient units while matching exact historical frame dimensions preserves the architectural soul of the home without sacrificing thermal performance.
22. Tudor Homes With a Courtyard or Recessed Entrance
Creating a sense of arrival and spatial transition between the street and the private interior is a hallmark of thoughtful residential design. Tudor homes frequently achieve this by setting the front door deep within a recessed porch, a sheltered brick vestibule, or an intimate front courtyard enclosed by low stone walls.
This architectural recession generates deep shadow lines, offering natural weather protection against driving rain and snow while signaling a welcoming transition into the home.
Functional details dictate the success of these recessed zones. Proper threshold drainage, slip-resistant stone paving, protected exterior lighting, and weather-sealed door framing ensure the sheltered entry remains dry, safe, and comfortable year-round.
23. Tudor Homes With a Lighter Roof and Exterior Palette
While dark roofs and high-contrast timbering dominate modern Tudor trends, an emerging design direction explores lighter, monochromatic palettes utilizing pale roofing materials, soft cream or warm white stucco, and tonal trim.
A lighter roof—such as off-white composite shingles, light gray slate, or pale standing-seam metal—changes the visual weight distribution of the house, making the structure feel airier and more expansive.
Coordinating these lighter components requires meticulous sample review under varying sunlight conditions. Without sufficient contrast between the roof plane and the exterior walls, a light palette can wash out.
Pairing a lighter roof with textured brickwork, subtle mortar variations, and dark hardware prevents the design from looking flat, maintaining architectural definition even in full sunlight.
24. Tudor Homes With a Modern Rear Extension
Historic Tudor homes often suffer from compartmentalized floor plans, small kitchens, and limited connection to rear backyards. Adding a modern rear extension allows homeowners to expand living space without altering the historic street-facing facade.
Successful rear additions typically embrace contemporary architectural vocabulary, utilizing expansive glass walls, flat or low-pitch zinc roofs, and open-plan kitchen-living layouts that contrast cleanly with the original gabled structure.
The transition point between the historic home and the modern addition requires careful architectural proportioning. Respecting the scale, roof lines, and masonry materials of the original structure ensures the rear addition reads as a harmonious evolution of the home rather than an awkward, disconnected box.
25. New-Build Tudor Homes With Traditional Rooflines and Cleaner Details
New construction offers the ultimate opportunity to build a Tudor-inspired home from the ground up, integrating traditional aesthetic charm with modern structural engineering, high-efficiency insulation, and open-concept interior layouts.
Architects achieve this by anchoring the design around authentic steep-pitched cross-gables, prominent masonry chimneys, and balanced vertical fenestration, while stripping away redundant decorative trim in favor of clean lines and superior material execution.
Planning a new-build Tudor allows for optimized solar orientation, strategic window placement for maximum natural daylight, and seamless interior circulation that respects modern family life.
Ultimately, these new constructions prove that the enduring appeal of Tudor architecture lies not in superficial decoration, but in the timeless geometry of steep roofs, heavy materials, and powerful architectural proportions.
Read More: How to Get the Scandinavian Farmhouse Look in Your House