
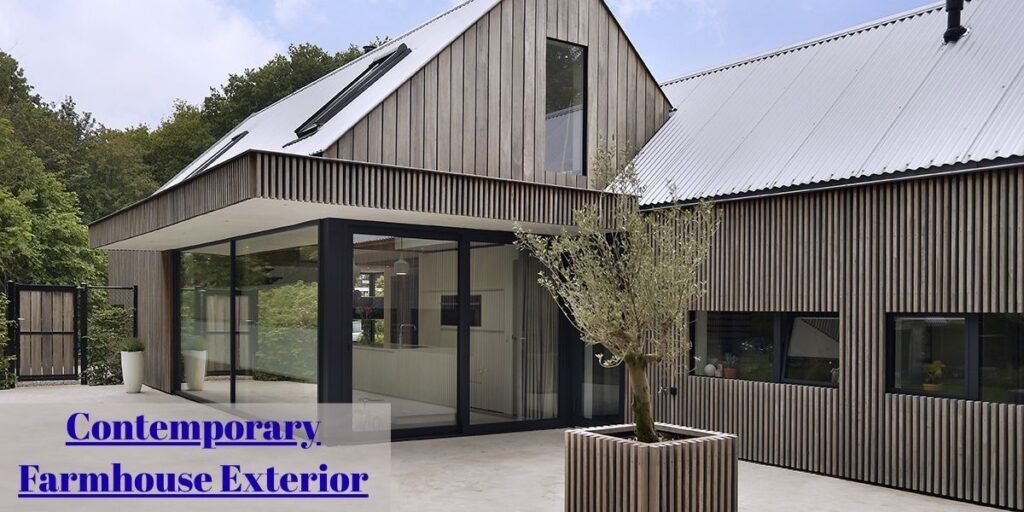
The familiar combination of stark white board-and-batten siding, black-framed windows, and a sleek metal roof defined suburban residential architecture for the better part of a decade. While that high-contrast look remains undeniably popular, contemporary farmhouse design has evolved into something far more nuanced, textured, and connected to the natural landscape.
Today’s most successful modern farmhouses step away from cookie-cutter palettes and embrace warmth, architectural restraint, and thoughtful material combinations. Achieving a convincing contemporary farmhouse exterior does not require cramming every rustic trope onto a single facade.
This comprehensive collection examines 25 distinct architectural directions, ranging from warm earthy neutrals and dramatic charcoal facades to natural timber accents and clean barn-inspired geometry. Whether you are planning a complete new build or reimagining an existing property, understanding how these materials, proportions, and details work together is the ultimate secret to getting the style right.
1. Warm White Siding With Natural Cedar Accents
Moving away from cool, stark white paint unlocks a much softer, more welcoming curb appeal for modern rural and suburban homes. Creamy or warm-white siding provides a clean backdrop without feeling sterile, especially when paired with the organic grain of natural cedar accents placed around the main entrance or beneath a prominent front-facing gable.
Material placement dictates whether the wood details look intentional or overwhelming. Concentrating timber cladding around a recessed entryway or porch ceiling draws the eye naturally to the front door, whereas wrapping every square inch of gable space in wood can quickly make the exterior feel busy and cluttered.
Balancing the palette requires careful hardware and trim selection. Charcoal or dark bronze window frames complement warm-white siding far better than harsh jet-black frames, tying the earthy timber tones together with the crisp body of the house.
Practical considerations for exterior wood dictate that natural timber requires regular maintenance, sealing, and periodic refinishing to withstand weather exposure. If that ongoing upkeep does not fit your lifestyle, high-quality fiber-cement or composite wood-look cladding delivers the exact same visual warmth with zero rotting or warping concerns.
2. A Cream Farmhouse With Bronze Windows and Warm Stone
Swapping out heavy black window frames for softer bronze tones completely shifts the visual weight of a two-story farmhouse. Bronze window profiles introduce a subtle metallic warmth that bridges the gap between light siding and heavy masonry foundations.
Pairing creamy horizontal lap siding with pale natural limestone creates an understated elegance. When stone is concentrated intentionally around porch piers, lower wall bases, or a prominent entryway, it grounds the entire architectural composition without overwhelming the upper levels.
Cohesive undertones are the hallmark of professional exterior design. The roof shingles, trim boards, and stone veneer must share compatible warm undertones; mixing cool gray stone with creamy yellow-based siding creates a visual disconnect that no amount of landscaping can fix.
Design insight suggests letting your largest architectural material dictate the color temperature of your accent choices. If your stone leans warm and golden, keep your window frames and exterior light fixtures aligned with bronze or dark brown finishes rather than stark industrial blacks.
3. Sage Green Siding With Natural Wood Details
Stepping away from neutral palettes entirely, muted sage green offers a sophisticated nod to surrounding trees, lawns, and foliage. A sage-green farmhouse feels deeply rooted in its environment, pairing effortlessly with mature oaks, ornamental grasses, and earthy stone pathways.
Shade selection matters immensely when working with green exterior pigments. Soft sage, gray-green, and deeper olive tones react dramatically to changing daylight; a color that looks stunning under an overcast sky can appear surprisingly bright or washed out in direct midday sun.
Pairing green siding with natural cedar posts or front doors prevents the exterior from feeling cold or institutional. Because green is an inherently cool color, warm timber elements restore visual balance and invite visitors toward the front entrance.
Contextual landscaping ties the look together. A sage exterior relies heavily on thoughtful planting schemes featuring textural perennials and evergreen shrubs to soften the transition between the foundation line and the open yard.
4. A Charcoal Farmhouse With Warm Wood and Stone
Dark exterior finishes make a bold architectural statement, but executing a charcoal farmhouse requires careful management of light and shadow. Simply painting a house black will not work if the roof pitch, window proportions, and surrounding landscape do not support the heavy visual mass.
Balancing deep charcoal or near-black siding demands strategic relief. Incorporating substantial timber elements, such as a heavy porch beam or cedar soffits, prevents the dark facade from absorbing all available light and feeling austere.
Stone placement provides necessary textural weight at the ground level. Lighter gray or tan stone foundations break up the vertical expanse of dark siding, keeping the house anchored to the terrain rather than letting it look like a floating silhouette.
Maintenance and climate realities dictate that dark finishes absorb significantly more solar radiation than light reflective whites or creams. High-grade fade-resistant coatings and durable fiber-cement substrates are essential to prevent premature thermal warping and color degradation in sunny climates.
5. Board-and-Batten Siding Used Only Where It Counts
Board-and-batten vertical siding is a defining signature of modern farmhouse design, but overusing it ruins its architectural impact. Covering every single wall surface in vertical battens creates a repetitive, restless visual rhythm that distracts from the home’s overall form.
Strategic zoning defines clean contemporary architecture. Use vertical board-and-batten siding selectively on focal points like front gables or entryway projections, while applying clean horizontal lap siding across the broader, lower wall sections.
Proportion and alignment are critical when mixing siding profiles. Ensure that transition trim boards are crisp and consistent, and that vertical battens line up cleanly with windows and architectural breaks below them.
Changing siding directions without changing paint colors is a masterclass in modern restraint. It adds shadow play and architectural depth to a simple white exterior without requiring a chaotic palette of multiple paint hues.
6. A Modern Barn-Inspired Farmhouse With a Simple Gabled Roof
The architectural DNA of the modern farmhouse traces directly back to agricultural utility buildings. Embracing a clean, unpretentious barn-inspired geometry creates a striking visual silhouette that avoids fussy ornamentation in favor of bold proportions and steep roof pitches.
Successful execution relies entirely on clean lines and restrained detailing. By utilizing a prominent gabled roof without extraneous cross-gables or awkward dormers, the house achieves a timeless architectural rhythm that feels deliberate and grounded.
Large rectangular windows placed with disciplined precision keep the interior flooded with daylight while reinforcing the clean exterior lines. A recessed front entry carved directly into the primary volume adds functional depth without breaking the simple rectangular footprint.
Proportional balance is everything here. Adding decorative barn doors or faux loft hardware will never fix poor roof ratios; the magic comes from letting the pure geometry of the gabled form speak for itself.
7. A Farmhouse With Connected Gables and Covered Outdoor Spaces
Moving away from a single monolithic box, contemporary farmhouse design increasingly favors dynamic, interconnected pavilion forms. Industry forecasts highlight multi-gabled and hipped roof configurations that seamlessly link primary living quarters with secondary wings and covered outdoor verandas.
Complex rooflines require careful architectural discipline. Connecting two or three well-composed gable volumes creates natural zones for outdoor living and private quarters, whereas haphazardly stacking multiple peaks turns an exterior into a chaotic jigsaw puzzle.
Integrated covered verandas dissolve the barrier between indoor comfort and backyard living. Framing a deep porch beneath a secondary gable provides essential weather protection while casting deep, appealing shadows across the facade.
Material continuity is non-negotiable for complex roof forms. When multiple gables intersect, keeping the siding profiles, trim widths, and roofing materials identical across every section preserves visual harmony.
8. Large Farmhouse Windows That Frame the Landscape
Expansive glass is not merely a modern decorative trend; it is a structural commitment to how a home interacts with its natural environment. Strategically positioned windows transform an ordinary exterior by framing mature trees, rolling hills, or carefully manicured garden beds.
Vertical window groupings placed directly beneath prominent front gables draw the eye upward, emphasizing the soaring height of the roofline. Pairing large fixed glass panes with operable casement windows ensures proper cross-ventilation without sacrificing expansive outdoor views.
Dark bronze or black window frames act as physical picture frames for the scenery outside. However, maximizing glass requires careful consideration of local climate realities, solar heat gain coefficients, and interior furniture placement to prevent privacy issues or uncomfortable glare.
Balance window scale with solid wall space. A house with too much glass loses its architectural anchors, while windows that are too small make a contemporary farmhouse feel dated and dark.
9. A Natural Wood Farmhouse With Restrained Modern Detailing
Swapping painted lap siding for full timber cladding elevates a farmhouse into a striking piece of organic architecture. Utilizing vertical wood siding across the primary facade highlights the natural grain, knots, and color variations of the material, offering a warm alternative to standard neutral paints.
Detailing must remain razor-sharp to keep wood cladding looking contemporary rather than rustic or cabin-like. Pairing clean cedar boards with crisp metal roof edges, dark window frames, and flush foundation lines bridges the gap between raw nature and modern precision.
Material longevity dictates your selection process. Natural wood requires conscious planning around weathering, UV degradation, and annual sealing. Alternatively, engineered wood products or premium fiber-cement wood-look planks deliver identical organic beauty with significantly reduced long-term maintenance requirements.
Color consistency matters when mixing timber tones. If you use natural wood on the front gable, ensure that porch posts, front doors, and soffit accents share a compatible stain or weathering profile.
10. White Siding With a Stone Foundation and Timber Porch Posts
Grounding a bright white exterior with heavy natural stone creates an immediate sense of permanence and structural strength. This design strategy relies on contrasting vertical textures, placing robust masonry at the base of the home to support lighter board-and-batten siding above.
Substantial timber porch posts complete the transitional aesthetic. Thin, decorative posts look flimsy against stone bases; specifying thick, solid wood posts ensures the porch structure looks capable of supporting the heavy roof load overhead.
Proportion dictates the height of the stone wainscoting. Stopping the stone too low makes the house look tippy, while running it all the way up to the roofline eliminates the clean contrast of the white siding.
Texture management is key to success here. Select a stone veneer with varied earth tones and soft edges rather than a razor-sharp, manufactured stack stone that fights against the organic feel of the surrounding landscape.
11. A Soft Gray Farmhouse With Dark Bronze Details
For homeowners hesitant to commit to stark white or dramatic charcoal, a warm gray palette offers the ultimate middle ground. Muted gray siding provides a calm, sophisticated backdrop that blends effortlessly into suburban neighborhoods and rural fields alike.
Shade depth changes dramatically under shifting natural light. A soft gray exterior can lean cool and silvery on an overcast morning, yet warm up beautifully as afternoon sunlight hits the facade.
Dark bronze window frames and crisp white trim boards sharpen the edges of a gray exterior. This combination prevents the house from looking muddy or washed out, adding just enough contrast to keep the architecture feeling crisp and modern.
Gray farmhouses pair exceptionally well with lush green lawns, stone retaining walls, and minimalist evergreen plantings that complement the neutral siding without introducing competing color temperatures.
12. A Deep Green Farmhouse With a Standing-Seam Metal Roof
Embracing moody, nature-inspired jewel tones gives a contemporary farmhouse an unmistakable air of distinction. Deep forest green or muted evergreen siding paired with a crisp metal roof creates a sophisticated exterior that feels entirely custom.
Standing-seam metal roofing provides a clean, linear cap to the architecture. The sharp vertical ribs of the metal roof catch the light differently than standard asphalt shingles, offering a refined industrial edge to an otherwise rustic silhouette.
Balancing dark green requires selective use of warm highlights. Incorporating natural cedar porch brackets or a rich oak front door softens the deep wall color and welcomes visitors inside.
Standing-seam metal systems require professional installation and proper thermal movement allowances. Ensure your contractor accounts for expansion and contraction across long roof spans to prevent oil-canning or fastener fatigue over time.
13. A Contemporary Farmhouse With a Recessed Front Entrance
Creating architectural depth without adding complicated square footage often comes down to carving out the entryway. Recessing the front door deep within the facade generates natural shadow lines and a protected transitional space before guests even step inside.
Surrounding the recessed nook in rich timber paneling or contrasting stone turns the entryway into an intentional focal point. This approach keeps the rest of the exterior clean and unadorned while putting all the design emphasis on the threshold.
Practical benefits match the aesthetic appeal. A recessed entry shields visitors and package deliveries from driving rain and harsh winter snowstorms while providing a natural location for minimalist recessed ceiling lighting.
Ensure the recessed area is wide enough to feel inviting rather than cramped. A generous porch pocket creates an immediate sense of architectural quality and thoughtful space planning.
14. A Farmhouse With a Full-Length Covered Front Porch
The traditional wraparound or full-length front porch remains a defining hallmark of farmhouse living, updated here with clean contemporary geometry. Swapping out ornate Victorian spindles and turned posts for heavy square timber columns instantly modernizes the porch profile.
Extending a covered porch across the entire front elevation changes the home’s proportions. It lowers the visual center of gravity, making a two-story home feel more approachable and deeply anchored to the front lawn.
Ceiling finish serves as a secret weapon for porch design. Lining the underside of the porch roof with tongue-and-groove cedar planks adds rich overhead texture that warms up the entire seating area.
Consider the compass orientation of your front porch. A south- or west-facing porch provides wonderful evening light, but investing in adequate roof depth or ceiling fans ensures the space remains usable during peak summer heat.
15. A Single-Story Contemporary Farmhouse With a Long, Low Profile
Not every successful farmhouse requires a towering two-story layout or a massive central gable. A single-story modern farmhouse emphasizes horizontal lines, sweeping roof profiles, and a relaxed, sprawling footprint that integrates seamlessly into wide-open lots.
Maintaining architectural interest on a low-profile home requires careful massing. By varying roof heights slightly between the main living area and the bedroom wing, or incorporating a subtle change in siding direction, the house avoids looking flat or monotonous.
Extensive window placement reinforces the horizontal rhythm. Long rows of casement windows let natural light flood every room while pulling the eye across the length of the property.
Single-story homes rely heavily on perimeter landscaping. Layering tall ornamental grasses and native shrubs against the foundation breaks up long expanses of siding and anchors the building to the earth.
16. A Two-Story Farmhouse With a Strong Central Gable
Height and symmetry give a two-story farmhouse an authoritative architectural presence on any streetscape. Organizing a tall facade around one dominant central gable creates a commanding focal point, pulling the eye upward while secondary side wings balance the overall massing of the home.
Window alignment dictates the success of a two-story elevation. Upper-floor windows must maintain a disciplined vertical relationship with ground-floor openings, avoiding the chaotic scatter of random glass placement that ruins traditional farmhouse proportions.
Subtle siding transitions emphasize the primary gable. Applying vertical board-and-batten inside the central peak while keeping horizontal lap siding on the lower levels and side wings adds sophisticated texture without cluttering the color palette.
Ensure the central gable does not overwhelm the rest of the house. A balanced design relies on secondary rooflines that step down gracefully, keeping the main entrance welcoming and human-scaled.
17. A Farmhouse With Brick, Siding, and Wood in the Right Proportions
Mixing three distinct exterior materials sounds like a recipe for visual chaos unless each material is assigned a strict architectural role. A successful contemporary farmhouse uses brick to ground the structure, siding to wrap the main volumes, and wood to highlight entry points.
Brick works best when deployed as a heavy structural base or an accent chimney. Utilizing a muted, earthy red or tumbled brown brick around the foundation and lower porch piers anchors the lighter siding floating above it.
Clean transition lines prevent a multi-material facade from looking stitched together. Ensure that exterior corners meet with crisp metal trim or clean mitered edges, avoiding awkward overlaps between brick veneer and lap siding.
All three finishes must share a unified color temperature. Warm-white siding, creamy antique brick, and raw cedar accents sing together, whereas cool gray brick would immediately clash with warm wood tones.
18. A Minimalist Farmhouse With Clean Lines and Almost No Decoration
Stripping away extraneous trim, decorative brackets, and faux hardware lets pure architectural geometry take center stage. A minimalist modern farmhouse relies entirely on pristine lines, unadorned gable forms, and flawless installation to deliver impact.
Detailing becomes critical when ornamentation is removed. Because there is no decorative trim to hide minor construction flaws, window flashings, roof edges, and siding joints must be executed with absolute precision.
Monochromatic or restrained two-tone color palettes keep the aesthetic calm. Pairing crisp white or soft cream siding with matching fascia boards and flush window frames emphasizes the sheer sculptural form of the building.
Minimalist design leaves nowhere to hide. Investing in high-end materials and skilled trade labor is non-negotiable when building a home where every square inch of the exterior remains starkly exposed.
19. A Farmhouse With a Dark Front Door as the Main Accent
When your entire exterior relies on a quiet, neutral background, the front door becomes the ultimate focal point. Introducing a deep green, rich charcoal, or bold wooden front door adds an intentional punch of personality without disrupting the tranquil overall aesthetic.
Hardware selection completes the entrance composition. Matte black or brushed brass handles, deadbolts, and minimalist wall-mounted light fixtures must coordinate with the chosen door color to elevate the threshold into a true design feature.
Ensure your accent door relates to another element on the exterior, such as the roof shingles, window frames, or foundational stone, so it feels like a planned feature rather than a random afterthought.
Repainting an existing front door is one of the highest-return exterior upgrades available, instantly refreshing a dated farmhouse facade in a single afternoon.
20. A Farmhouse With Warm Brown and Taupe Exterior Finishes
Stepping entirely away from the ubiquitous black-and-white trend, earthy taupe and warm brown facades offer a deeply organic alternative. These grounded neutral tones harmonize effortlessly with natural landscapes, rocky terrain, and dense tree lines.
Taupe siding acts as a sophisticated chameleon under changing skies. It absorbs natural light softly, leaning gray-brown in the shade and warming up to a rich stone hue during golden hour.
Layering complementary brown timber accents and pale limestone foundations completes the monochromatic richness. This cohesive palette avoids harsh contrasts in favor of a soothing, unified visual experience.
Taupe and brown pigments carry notoriously tricky undertones. Always paint large sample boards and view them against your roof shingles and brickwork at different times of day before committing to full-house coverage.
21. A Farmhouse With a Glass-Forward Front Gable
Busting open a front gable with floor-to-ceiling glass transforms a traditional rustic silhouette into an ultra-modern architectural statement. A glass-forward gable floods the interior entry or living room with natural light while creating a glowing beacon visible from the street at night.
Structural framing must be engineered to support massive window spans. Slim black or bronze aluminum mullions keep the structural grid feeling lightweight and airy, avoiding thick wooden posts that would block the view.
Large glazed gables look breathtaking, but they require careful evaluation of solar heat gain, window treatments, and privacy screening, especially if the home sits close to a public roadway.
Pair the glassy gable with solid horizontal siding on the adjacent wings to anchor the soaring transparency and maintain classic farmhouse proportions.
22. A Farmhouse With a Side-Gabled Garage That Blends Into the House
Front-loading garage doors can instantly ruin the curb appeal of an otherwise charming farmhouse if they dominate the front elevation. Designing a side-gabled garage set slightly back from the main living quarters preserves the architectural dignity of the entryway.
Recessing the garage bay shifts visual focus back to the front porch. When the garage door is finished in a warm wood stain that matches the front entry door, it reads as an integrated design feature rather than a gaping parking cavern.
Achieving a side-loaded layout depends heavily on lot width and driveway access, making early architectural site planning essential for rural and suburban builds alike.
Planting tall ornamental grasses or layered boxwoods along the blank garage wall breaks up expanses of pavement and integrates the vehicle bay into the surrounding yard.
23. A Farmhouse With a Stone Entrance and a Deep Timber Canopy
Creating a powerful sense of arrival often relies on concentrated, high-impact materials at the exact point of entry. Framing a front door with rugged natural stone pillars and capping it with a deep, cantilevered timber canopy creates immediate architectural drama.
This approach allows the rest of the exterior to remain understated. By spending your material budget on a deeply sheltered, beautifully detailed entryway, you establish premium quality the moment guests step up to the door.
A deep timber canopy provides essential overhead shelter from rain and snow, protecting your exterior door finish and keeping arriving visitors dry while they search for their keys.
Ensure the timber beams match the weight of the stone base; spindly posts beneath a massive timber canopy will look unstable and unengineered.
24. A Farmhouse With Landscape-Matched Materials
The most convincing contemporary farmhouses look as though they grew directly out of their specific geographic site. Tailoring your exterior palette to match local stone, regional timber species, and surrounding foliage ensures the home feels entirely at home in its environment.
Wooded lots call for earthy greens, deep charcoals, and rough-sawn timber. Open prairie or desert properties benefit from warm taupes, pale limestone, and sun-bleached cedar siding that reflect the surrounding dry grasses and open skies.
Design forecasts (such as James Hardie’s architectural trend reports) emphasize this exact organic alignment, pairing textured fiber-cement boards with native landscaping rather than forcing a generic suburban style onto a rural lot.
Extend your exterior materials into the landscape by using matching stone for retaining walls, gravel pathways, and patio pavers, creating a seamless visual bridge between architecture and nature.
25. A Farmhouse That Combines Traditional Character With Contemporary Restraint
The ultimate contemporary farmhouse exterior successfully marries timeless rustic cues with disciplined modern minimalism. It features a classic pitched roofline and a welcoming porch, but pairs them with razor-sharp trim details, large clean windows, and a cohesive, restrained material palette.
Avoid trend-chasing overload. You do not need board-and-batten siding, metal roof accents, stone wainscoting, and rustic corbels all on the same small facade. Pick two or three strong architectural features and let them breathe.
Crisp lines, consistent siding reveals, and thoughtful color selection separate a high-end custom home from a mass-produced suburban copy.