
Standing on a job site with raw concrete walls and exposed ceiling joists tells you right away that no two basements are alike. If you look at how a typical household operates day to day, most of your time is spent on the main floor or upper levels cooking in the kitchen, hanging out in the living room, or sleeping upstairs. The basement usually sits quietly underneath, acting as a dark, dusty catch-all for old storage boxes, holiday decorations, and seasonal gear.
Lately, more homeowners are shifting gears. According to recent residential remodeling data from the National Association of Home Builders (NAHB), lower-level transformations have surged because families are actively looking for clever ways to maximize their living space without dealing with the massive financial strain of building a traditional home addition.
When clients call me to talk about finishing their basement, they aren’t looking for a generic corporate design pitch. They want to know what actually works in a real home with real family routines. Drawing from years of hands-on remodeling experience across the Chicagoland area and seeing what my clients genuinely love and use every day, I have put together this list of conversion ideas backed by field-tested insights. Almost all of my clients stay completely satisfied with these layout choices long after the dust settles. Take a close look at these options before you map out your own basement remodeling project.
Plan Your Basement Around How You’ll Actually Use It
Jumping straight into picking out paint colors or scrolling through design feeds before analyzing your basement’s structural realities is a fast track to expensive change orders. Before drafting final blueprints, walk your lower level with a critical eye and evaluate several non-negotiable factors:
- Family size and long-term household trajectory dictate whether you need open flexible square footage or rigid room partitions.
- Daily routines and lifestyle habits determine whether the space serves as a high-traffic kids zone or a quiet professional workspace.
- Available budget establishes strict financial guardrails, especially when unexpected structural shoring or perimeter waterproofing is required.
- Ceiling height clearances dictate whether you can install drywall drop ceilings or must opt for exposed painted industrial overheads.
- Sub-grade moisture conditions determine the exact scale of your drainage sump pump capacity and vapor barriers.
- Natural light availability influences whether window wells must be excavated to legally or comfortably occupy the space.
- Existing plumbing rough-ins dictate the placement of lower-level bathrooms, wet bars, and laundry facilities.
- Future resale goals help align custom modifications with broader neighborhood buyer expectations.
20 Basement Conversion Ideas Worth Considering Before You Remodel
1. Create a Comfortable Family Room
When a household outgrows its main-floor living room because the kids need space for video games while adults want to talk, opening up the basement into a dedicated family lounge changes everything. It acts as a pressure valve for daily household friction. Because lower levels lack natural light, behavioral residential studies show that subterranean rooms benefit immensely from multi-tiered illumination. I always tell clients to avoid heavy dark tones and instead use recessed LED lighting grids paired with plush carpeting laid over subfloor dimpling membranes. According to Building Science Corporation field data, these specific dimpling panels create an essential air gap that stops subterranean chill and moisture vapor drive, turning a cold foundation box into a warm, inviting neighborhood gathering space.
2. Build a Guest Bedroom or Guest Suite
Hosting out-of-town relatives can quickly become stressful if everyone is tripping over each other upstairs. Dropping a comfortable guest suite into the lower level gives visitors their own private domain. In practice, this requires more than just framing walls; municipal safety codes under the International Residential Code (IRC) mandate a fully compliant emergency egress window installation featuring a minimum net clear opening of 5.7 square feet so guests can escape safely in a fire emergency. Tying in a private three-piece bathroom and utilizing independent heating and cooling zones—such as a dedicated mini-split heat pump—ensures your visitors stay completely comfortable regardless of whether it is freezing January or humid July above ground.
3. Design a Home Office That Feels Separate From the Rest of the House
Working from home has taught us all that kitchen table desks do not cut it when dogs are barking and family members are walking around. Moving your workspace to the basement leverages the natural structural quiet of being underground, entirely away from main-floor distractions. To make it a true professional environment, networking experts recommend running dedicated Cat6 Ethernet lines straight from the main router rather than relying on weak wireless signals trying to punch through thick foundation concrete. Furthermore, adding dense rockwool sound insulation inside interior partition walls keeps household noise completely out of your video conference calls, ensuring corporate-level acoustic privacy.
4. Turn It Into a Children’s Playroom That Can Grow With Your Family
Every parent knows the frustration of stepping on scattered toys on the main floor. Consolidating everything into a lower-level playroom keeps the upper living areas tidy and gives kids a rugged zone where they can actually make a mess without consequence. I always recommend using impact-resistant wall panels, washable satin paint, and durable luxury vinyl plank (LVP) flooring that stands up to heavy toy box dragging and accidental juice spills. According to flooring wear-layer studies, a 20-mil wear layer on LVP ensures the surface survives high-impact kid traffic. The real beauty of this layout is its longevity; in five years, those low-profile toy storage cubbies easily swap out for a teenager’s study lounge.
5. Create a Home Theater for Movie Nights and Sports
Streaming movies or watching Sunday football downstairs is fantastic until the low-frequency bass starts vibrating the master bedroom ceiling joists directly overhead. Building a true home theater requires strategic acoustic engineering during framing. Industry sound-mitigation standards dictate installing double-layered drywall with Green Glue damping compound between the studs to completely convert mechanical sound energy into trace heat, stopping low-end bass bleed. Combine that with blackout cellular shades over your window wells, dimmable wall sconces, and a dedicated AV rack with active cooling ventilation to keep your projection equipment from overheating during a marathon viewing session.
6. Build a Home Gym That You’ll Actually Use
Skipping the commercial gym membership is easy when you have a dedicated workout zone right downstairs, but standard residential flooring will not survive heavy barbell drops or the constant pounding of a commercial treadmill. Without proper structural retrofitting, high-impact vibrations echo through the whole concrete foundation. Laying down high-density rubber gym flooring tiles (at least 8mm thick) over a leveled concrete slab absorbs the kinetic shock and protects your structural foundation joints. Pairing this with wall-to-wall mirrors and a high-capacity exhaust fan tied to humidistat controls manages sweat humidity, turning a dark corner into a high-performance training studio.
7. Add an Entertainment Room With a Bar and Game Area
If your household loves hosting weekend get-togethers, a lower-level pub space anchored by a custom wet bar, a beverage fridge, and a pool table completely redefines how you entertain. The key to making this work without future plumbing headaches is roughing in your supply and drainage lines before pouring any concrete patches or closing up walls. Using commercial-grade quartz countertops and moisture-resistant porcelain tile backsplashes ensures that accidental drink spills or heavy party wear will not ruin your millwork over time. Additionally, installing a dedicated 240V electrical circuit ensures high-draw draft beer systems or commercial glass-door beverage refrigerators operate safely.
8. Create a Teen Hangout Space
Teenagers desperately need a social zone where they can listen to music, play video games, and hang out with friends without feeling like their parents are hovering over them. Building a durable teen lounge focuses heavily on indestructible finishes, such as scratch-resistant flooring, modular sectional sofas that can take a beating, and heavy-duty USB-C charging stations built right into custom wall millwork. Adding dense rockwool insulation in the ceiling joists ensures that late-night gaming tournaments stay entirely out of your living quarters upstairs.
9. Build an In-Law Suite for Extended Family
Multigenerational living requires a delicate balance of shared connection and total privacy for aging parents. According to demographic data from the AARP, multigenerational households have grown exponentially, making lower-level suites a top priority. Constructing an independent in-law suite downstairs involves framing a private bedroom, an accessible zero-threshold walk-in shower designed to ADA standards, an open sitting area, and a compact kitchenette. Ensuring proper plumbing rough-ins for a full sink, microwave convection unit, and laundry access allows elderly relatives to maintain their independence while keeping them close enough for daily family support.
10. Convert Part of the Basement Into a Rental Apartment
Turning unused subterranean square footage into a legal rental unit is one of the smartest financial moves a homeowner can make, but it has zero room for shortcuts. Municipal zoning boards enforce strict safety rules here. You will need a private exterior stairwell entrance, a separate electrical sub-meter, independent HVAC control, and rigorous 1-hour fire-rated drywall assemblies between units to comply with local building safety mandates. Getting these permits squared away upfront prevents costly stop-work orders and turns your basement into a reliable monthly income stream.
11. Design a Multi-Purpose Basement Instead of a Single Room
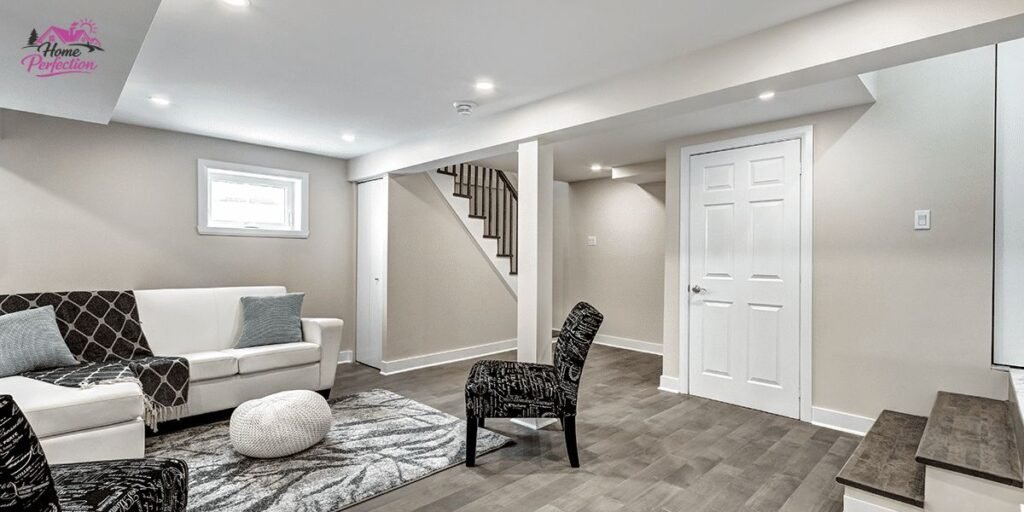
Large open-concept basements often feel cold and awkward unless you deliberately carve out distinct functional zones during the architectural layout phase. Instead of letting the space turn into a giant empty cavern, we use strategic furniture arrangements, area rugs, and variable lighting circuits controlled by smart dimmers to blend a casual media corner, an open hobby space, and a quiet reading nook into one cohesive floor plan. This approach maximizes every single square foot of your footprint without making the area feel choppy.
12. Add a Dedicated Laundry and Utility Room
Tucking your washer and dryer into a cramped main-floor hallway closet or a dusty garage corner wastes valuable prime real estate. Moving laundry operations down to the utility zone frees up precious square footage upstairs. The secret here is organizing your high-efficiency appliances right alongside your mechanical systems—like your water heater, HVAC furnace, and sump pump—while ensuring technicians still have clear, unobstructed access clearances for annual maintenance without tearing out custom cabinets.
13. Create Better Storage With Built-In Cabinets and Shelving
Basements have a natural magnetic pull for accumulated household clutter unless you design intentional containment zones from the start. Building custom floor-to-ceiling cabinetry and deep structural shelving units into awkward foundation corners and under-stair cavities makes every inch useful. Sealing these storage zones with tight cabinet doors and ensuring adequate air circulation through louvered panels stops seasonal dampness from ruining stored winter gear, luggage, and holiday boxes.
14. Build a Hobby or Craft Studio
Dedicated creative projects—whether it is canvas painting, sewing, or model building—require specialized work surfaces and lighting that normal living rooms just cannot accommodate. Designing a custom craft studio involves installing durable, easy-to-clean epoxy-coated concrete flooring, running heavy electrical outlets along every wall for equipment, and hanging specialized task lights with high color rendering index (CRI) ratings. Integrating a utility sink right into the room keeps paint brushes, glue, and cleanup materials contained away from household plumbing.
15. Design a Quiet Reading Room or Home Library
The natural subterranean seclusion of a basement makes it an incredible sanctuary for a quiet personal library. Building an immersive reading retreat relies heavily on floor-to-ceiling wooden bookshelves, comfortable leather armchairs, and warm, glare-free task lamps. Installing proper wall insulation and dense acoustic ceiling tiles with a high Noise Reduction Coefficient (NRC) rating completely cuts out household noise from upstairs, creating a peaceful escape for reading, writing, or quiet reflection.
16. Create a Music Room With Proper Sound Control
Practicing drums, recording vocals, or playing electric guitars at home will quickly test neighborhood and family patience without professional-grade sound mitigation. Building a soundproof music room involves hanging resilient sound isolation clips (RC-1) and metal hat channels, dense fiberglass insulation, and acoustic foam panels. Sealing all door frames with heavy drop-down sweeps and installing a solid-core exterior-grade door ensures you can turn up the amplifier without rattling the rest of the house.
17. Add a Wine Cellar or Beverage Room
Storing a serious wine collection requires strict ambient temperature stability (ideally 55°F) and controlled humidity (around 70%) that standard residential rooms cannot provide. Building a climate-controlled wine cellar involves framing an insulated, vapor-sealed envelope, installing a dedicated cooling refrigeration unit, and anchoring custom hardwood racking systems. Pairing this specialized storage room with an adjacent small tasting lounge creates an exceptionally high-end feature for wine enthusiasts.
18. Create a Wellness Space for Yoga, Meditation, or Recovery
With more homeowners focusing on at-home mental and physical health, turning a quiet corner of the basement into a recovery room featuring natural materials is a massive trend. Designing a wellness space incorporates warm cork or bamboo flooring, an infrared sauna unit requiring a dedicated 240V circuit, soft dimmable lighting, and neutral earth-tone wall finishes that promote deep relaxation. Proper ventilation via a high-CFM exhaust fan is vital here to prevent high humidity and sweat buildup during intensive recovery sessions.
19. Build a Workshop for DIY Projects and Home Repairs
A dedicated home workshop gives you the heavy-duty space needed for woodworking, bicycle maintenance, and home improvement projects without turning your garage into a permanent sawdust zone. Building a functional workshop requires a dedicated electrical sub-panel with 240V tool hookups, non-slip rubber flooring, and direct dust-extraction venting ports linked to an exterior cyclone system. Heavy timber workbench surfaces with integrated bench vises keep your tools safe and organized.
20. Finish the Basement as Flexible Living Space
If your household dynamics change constantly and you are not ready to commit to a single rigid layout, finishing the basement as an open, flexible living canvas is the safest route. Insulating the perimeter envelope, hanging drywall, laying down luxury vinyl plank flooring, and setting up uniform HVAC zoning creates a clean, adaptable space. This lets the room transition seamlessly from a toddler play area today to a teenager hangout tomorrow without requiring major structural demolition down the road.
Which Basement Conversion Adds the Most Value?
When clients sit down at my desk to review line-item estimates, the question of financial return always takes center stage. Real estate data from the National Association of Realtors (NAR) and industry remodeling cost reports show that a standard finished basement recovers roughly 70% to 86% of its initial project cost at resale.
However, raw financial data only tells half the story. The true value of a conversion depends entirely on how well it aligns with local buyer demands and your family’s daily lifestyle.
- The High-ROI Contender (The Guest Suite): Adding a legal bedroom with a compliant egress window and a full bathroom yields the strongest appraisal return because it formally expands the functional bedroom and bathroom count of the home. Families looking for multi-generational capabilities or high-end guest quarters consistently pay a premium for this setup.
- The High-Utility Choice (The Multi-Purpose Open Layout): While open family rooms offer moderate individual ROI compared to a dedicated suite, they provide the lowest cost per square foot and appeal to the widest pool of prospective buyers. It gives a home flexible square footage without locking future owners into a rigid floor plan.
- The Niche Investment (Rental Suites & Home Offices): Building a legal rental apartment requires significant upfront capital for private exterior entrances, separate electrical sub-meters, and fire-rated assemblies. Yet, in high-density urban or suburban transit corridors, the immediate rental income offsets construction expenses faster than almost any other home modification.
Ultimately, chasing fleeting design trends rarely pays off. Long-term satisfaction and market value always favor rock-solid framing, code compliance, and spaces built around how people actually live.
Basement Features Homeowners Regret Skipping
After two decades of walking through completed projects years after the final inspection, I can tell you exactly what separates a dream lower level from an expensive headache. Homeowners rarely regret spending a bit extra on the hidden infrastructure; instead, they deeply regret cutting corners to save a few dollars during the rough-in phase.
- Sub-Grade Vapor Barriers and Rigid Foam Insulation: Skipping proper wall insulation to save wall thickness invites thermal bridging. Cold winter concrete meets warm indoor air, creating hidden condensation that feeds mold behind your drywall. Continuous rigid foam paired with a vapor barrier is non-negotiable.
- Whole-House Dehumidification Tied to HVAC: Relying on a portable plug-in dehumidifier in the corner is a losing battle. Running a dedicated dehumidification system directly through your ductwork keeps subterranean relative humidity stable below 50%, protecting your millwork, flooring, and air quality.
- Acoustic Ceiling Insulation: If you leave the ceiling joists empty, every single footstep, TV show, and conversation on the main floor echoes straight down—and vice versa. Dense fiberglass batts or specialized rockwool sound insulation between floor joists preserves household peace.
- Strategic Electrical Sub-Panels and Outlets: Running out of circuits halfway through a project forces you to rely on extension cords, which is a major safety hazard. Upgrading your electrical service panel during the rough-in ensures your media gear, gym equipment, or wet bar appliances run safely without tripping breakers.
- Hardwired Water Leak Detectors: Putting smart water sensors near your sump pump, water heater, and foundation perimeter gives your smartphone an instant alert the second moisture is detected, preventing a minor seepage issue from turning into a disaster.
How to Choose the Right Basement Conversion for Your Home
Choosing the right project for your property requires an honest look at your household dynamic, your neighborhood’s buyer profile, and the physical constraints of your foundation footprint.
If you have a growing family with young children, pouring your budget into an open play area or a durable multi-purpose media zone solves immediate daily chaos. On the other hand, if you are empty nesters or regularly host elderly parents, shifting focus toward a zero-threshold accessible guest suite or a quiet craft studio completely changes how you experience your home.
Space constraints also dictate your direction. Smaller footprints work best with multi-functional layouts, vertical storage solutions, and bright neutral palettes that trick the eye into feeling more openness. Massive open-concept foundations can support multi-zone floor plans, allowing you to seamlessly blend an entertainment area, a home gym, and a guest quarter into one cohesive design.
Take your time evaluating these paths, look closely at your local zoning laws, and build a space designed to support your life for the long haul.
Frequently Asked Questions
Which basement conversion adds the most resale value?
Adding a legal bedroom paired with a code-compliant egress window and a full bathroom yields the strongest appraisal return. It officially increases your home’s total bedroom and bathroom count, which majorly impacts real estate valuations.
Can every basement be turned into a bedroom?
No. Building codes strictly mandate that any habitable sleeping area below grade must feature an emergency egress window that provides a safe, unobstructed escape route in case of a fire.
Is finishing a basement apartment worth the upfront cost?
If local municipal zoning allows rental units, an independent basement apartment can generate steady monthly rental income that quickly offsets the higher costs of installing separate utilities, fire-rated assemblies, and private entryways.
What is the most popular layout for a finished basement?
An open-concept family room or multi-purpose media zone combined with a casual entertaining corner remains the most popular choice because it adapts easily to changing family needs.
Do I need a building permit to remodel my basement?
Yes. Local municipal building, electrical, and plumbing permits are legally required for almost all basement conversions to guarantee structural safety, proper egress, and code compliance.
What type of flooring holds up best in a basement?
Luxury vinyl plank (LVP) flooring and professionally installed epoxy coatings offer exceptional resistance against sub-grade moisture and humidity changes without warping or buckling.
How can I make a dark basement feel bright and open?
Maximizing natural light with widened window wells, installing layered recessed LED lighting grids, sticking to light neutral wall paints, and adding strategic wall mirrors makes a huge difference.
Should I finish the entire basement or just a section of it?
Finishing only a portion of your basement is a smart strategy to manage upfront remodeling expenses while leaving raw space open for mechanical access or future expansion.