
A full-scale kitchen remodel is a structural modification and infrastructural overhaul of a home’s most mechanically complex environment. It requires the total disassembly and reconfiguration of multiple independent house systems including load-bearing framing, specialized plumbing lines, dedicated electrical circuits, and high-volume ventilation pathways.
Unlike surface renovations that rely on cosmetic adjustments like painting or hardware swaps, full-scale remodeling alters the layout to improve spatial and ergonomic performance. Because this process touches multiple trade specialties, a successful project depends on precise scheduling, managing hidden site limitations, and strictly adhering to local building codes rather than just visual choices.
Every single decision made during the initial layout phase impacts down-line installation requirements for subcontractors. For example, moving a sink out of its original position requires modifying structural floor joists to establish proper drainage slopes, highlighting why this type of project is an engineering task rather than a basic design project.
Market Demand and Economic Reality in the United States
In the United States, structural remodeling priorities have shifted substantially as macroeconomic factors change how property owners manage their real estate assets. According to national research from the National Association of Home Builders (NAHB), major kitchen renovations consistently rank among the most frequently executed and highly demanded residential improvement projects across the country, alongside bathroom updates and whole-house overhauls.
Data from the Joint Center for Housing Studies of Harvard University shows that total national home improvement and repair expenditures have leveled out at a high baseline, remaining above $510 billion annually. This sustained volume is heavily driven by a massive wave of mid-life American homeowners entering peak renovation age, combined with prolonged hybrid and remote work schedules that put more daily stress on home utility systems.
The National Kitchen & Bath Association (NKBA) notes that demand is strongest among Gen X and Baby Boomer demographics, who account for 35% and 32% of active kitchen projects respectively. While Boomers lean toward luxury materials for aging-in-place safety, Gen X investments focus on maximizing long-term home value and optimizing layouts for multi-generational households.
What a Full Kitchen Remodel Typically Includes
Executing a comprehensive kitchen remodel means stripping the room down to its raw framing members and subfloor to install modern, high-performance materials.
The baseline mechanical and structural modifications involved in this process typically include the following elements:
- Complete spatial re-engineering to eliminate original traffic congestion and improve workflow.
- Installation of structural cabinetry engineered for heavy storage loads and optimal access geometry.
- Full upgrades to the electrical system, including dedicated appliance circuits and arc-fault protection devices.
- Replacing or rerouting supply and waste plumbing lines to prevent long-term systemic leaks.
- Leveling and rebuilding structural subfloors to support heavy porcelain tile, natural stone, or premium engineered wood.
- Building layered lighting plans that separate ambient fixtures, targeted prep-zone task lights, and accent trim.
NV Kitchen and Bath - Integrating advanced appliances that meet modern power consumption, venting, and physical clearance parameters.
- Routing high-volume exterior ventilation shafts to control moisture accumulation, grease particles, and cooking odors.
When these components are modified simultaneously, the kitchen ceases to be a collection of independent fixtures and transforms into a unified mechanical network.
Pre-Planning Phase: Where Successful Projects Are Decided
The financial predictability and physical construction quality of a kitchen renovation are decided before a sledgehammer touches a single piece of drywall. The planning phase acts as an insurance policy against unexpected costs, structural failures, and scheduling delays.
Define how the kitchen is actually used
Ergonomic engineering begins by tracking daily household behavior patterns rather than trying to match showroom displays. Homeowners must analyze the exact number of people who cook simultaneously, the frequency of specialized baking or high-heat frying, and specific food storage usage metrics. A professional workflow must also account for secondary functions such as handling school work, charging personal devices, or hosting guests during food preparation.
Establish a structured budget model
A baseline financial plan for a kitchen renovation cannot rely on a single, broad estimate. Instead, capital must be explicitly distributed across trade categories based on real-world cost metrics.
The standard administrative allocation model utilized across the residential remodeling industry breaks down along these specific percentages:
Standard Capital Allocation Model
- 35% to 45% of the capital directed toward custom cabinetry fabrication, box materials, and hardware mechanisms.
- 15% to 25% assigned to precision cooking appliances, refrigeration equipment, and washing units.
- 10% to 15% dedicated to premium flooring surfaces, stone countertops, and tile backsplashes.
- 10% to 15% reserved for technical field labor including licensed electrical, plumbing, and structural carpentry contractors.
- 10% to 20% locked in a strict contingency fund to absorb hidden expenses discovered behind opened walls.
Maintaining this contingency fund is critical because uncovering old structural errors, structural subfloor decay, or unpermitted legacy adjustments is incredibly common during the demolition phase.
Identify constraints before design decisions
Before committing to specific design concepts, contractors must execute a detailed site assessment to identify structural limitations. This assessment includes using electronic scanning tools to locate load-bearing walls, mapping main vertical plumbing stacks, and verifying the amperage capacity of the main electrical panel. Technicians must also check old roof or exterior wall access paths for ventilation ducts and verify that existing joists can support heavy natural materials like granite or concrete.
Kitchen Design: Function First, Aesthetics Second
Kitchen architecture must prioritize spatial movement and ergonomic safety over decorative trends. If a layout fails to optimize retrieval speed and prep mechanics, premium materials cannot redeem the space’s functionality.
Layout determines everything
The primary architectural layout establishes the boundaries for plumbing runs, electrical lines, and cabinet fabrication limits.
The structural characteristics of standard kitchen configurations follow distinct spatial rules:
- L-Shaped Layouts — Utilize two perpendicular walls to create an adaptable layout that prevents foot traffic conflicts.
- U-Shaped Layouts — Employ three continuous walls to maximize storage and prep surfaces within an efficient workspace.
- Galley Layouts — Run two parallel counters to optimize linear movement, making them ideal for narrow architectural spaces.
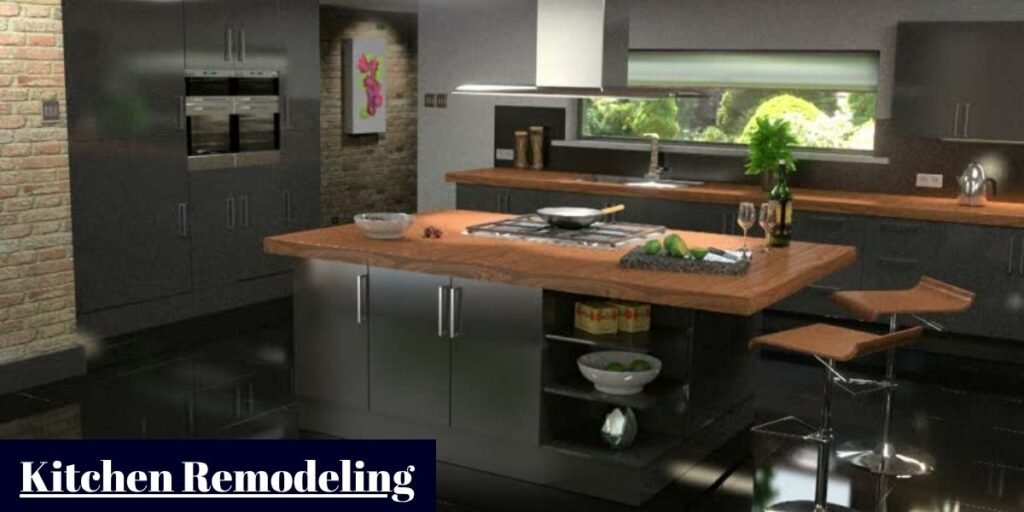
- Island-Centered Designs — Introduce a central freestanding module to combine cooking tasks with a natural social hub.
The physical dimensions of the room, along with the location of load-bearing columns and windows, dictate which layout is structurally viable. Modern spatial trends documented by the NKBA indicate that 75% of designers are actively increasing the overall footprint of the kitchen, frequently reclaiming square footage from underutilized adjacent spaces like formal dining rooms.
The modern workflow replaces the traditional triangle
The traditional design concept of a strict working triangle between the refrigerator, sink, and range is no longer sufficient for modern multi-cook households. Current spatial standards rely on dedicated task zones that group specific components together based on actual use.
A well-engineered zone layout separates the kitchen into distinct stations: a preparation zone equipped with trash pulls and cutting boards, a cooking zone centered around the range and heat-safe surfaces, a cleaning zone housing the dishwasher and sink, and a dedicated storage zone for refrigeration and pantry items. This strategy minimizes backtracking and allows multiple people to work together without getting in each other’s way.
Storage design follows usage, not symmetry
Standard cabinet setups often prioritize exterior balance while ignoring internal utility, leaving users with deep, dark spaces where items get lost. Premium storage systems fix this by organizing items based on retrieval speed and physiological comfort.
This functional transformation relies on installing deep pull-out drawers instead of standard low cabinets, using vertical slot dividers to organize heavy sheet pans, and building dedicated appliance garages to clear the main counter surfaces. Storing heavy cast-iron cookware near floor level also keeps the kitchen’s center of gravity safe and minimizes lifting strains.
Material Selection: Performance Over Appearance
Selecting surfaces for a high-intensity kitchen workspace requires careful evaluation of material composition, chemical resistance, and structural lifecycles.
Countertops
- Quartz — An engineered stone comprising roughly 90% to 94% crushed natural quartz crystals bound with specialized polymer resins. It yields a non-porous surface that resists acid etching and staining without needing periodic sealing, though it can suffer thermal shock damage if exposed to cookware exceeding 150°C.
- Granite — A fully natural igneous rock cut straight from quarry faces. It offers excellent scratch resistance and heat performance up to 250°C, but its natural porosity requires applying high-grade fluoropolymer sealers every twelve months to block liquid absorption.
- Natural Quartzite — A metamorphic rock growing rapidly in premium popularity. NKBA data reveals that 62% of top-tier designers now utilize quartzite because it delivers the organic veining of marble but matches the structural hardness and scratch resistance of granite.
- Porcelain — An advanced material fired at temperatures over 1200°C. It provides near-total scratch immunity, complete UV stability, and thermal resistance that allows hot pans to be placed directly on the surface, though its brittle edge profiles require precise fabrication.
Flooring
- Porcelain Tile — Clay fired under high pressure to create a dense flooring choice with a water absorption rate under 0.5%. It withstands heavy impacts and aggressive chemical cleaning, but requires a rigid subfloor setup to prevent grout line cracking.
- Luxury Vinyl Plank (LVP) — A multi-layered synthetic flooring material featuring a thick PVC core, a high-definition photographic layer, and a clear urethane wear layer. It is fully waterproof and resilient underfoot, though it lacks the long-term value of natural options.
- Engineered Wood — A structural sandwich made of a premium hardwood veneer bonded over a multi-layered plywood core. It delivers real wood visuals while minimizing expansion and contraction from humidity changes, but cannot tolerate standing water or frequent refinishing.
Cabinetry
- Plywood Construction — Built by bonding alternating layers of solid wood with water-resistant adhesives. This structural configuration delivers excellent screw-holding strength and remains highly stable against sagging or warping when exposed to moisture.
- MDF (Medium-Density Fiberboard) — Formed by combining fine wood fibers with synthetic resins under heat and pressure. It provides a smooth, uniform surface for painted finishes but is vulnerable to swelling and structural degradation if water gets past the outer coating.
- Solid Wood Fronts — Solid timber doors engineered with floating center panels to allow natural expansion and contraction across seasons. This option offers maximum long-term durability and can be sanded and refinished multiple times over its lifecycle.
Mechanical Systems: Electrical, Plumbing, and Ventilation
The long-term safety, efficiency, and legal compliance of a remodeled kitchen depend heavily on the mechanical infrastructure hidden behind the walls.
Electrical planning
Modern kitchens require robust electrical service to handle multiple high-draw appliances running at the same time. National Electrical Code mandates that counter spaces must be served by at least two independent 20-amp small appliance branch circuits, with outlets spaced so no point along the wall is more than 24 inches from a receptacle.
Furthermore, all countertop outlets must feature GFCI (Ground Fault Circuit Interrupter) and AFCI (Arc Fault Circuit Interrupter) protection to guard against electrocution and electrical fires. Large appliances like ranges, built-in ovens, and refrigerators require dedicated individual circuits to prevent system overloads.
Plumbing considerations
Rerouting wastewater and supply plumbing requires adhering strictly to hydraulic engineering physics and local building codes. Waste lines must maintain a consistent downward slope of exactly one-quarter inch per linear foot to ensure reliable drainage and prevent blockages.
Dishwashers must be installed right next to the primary sink basin to keep wastewater lines short and minimize the risk of hidden leaks beneath the cabinets. Additionally, installing accessible, quarterly-turn ball shutoff valves for every fixture prevents minor component failures from requiring a full house water shutdown.
Ventilation systems
Range hoods must be specified based on clear mechanical performance metrics rather than aesthetic trends. Gas cooking equipment requires a minimum ventilation performance of 100 CFM (Cubic Feet per Minute) for every 10,000 BTU of total burner output, while electric tops require a baseline of 100 CFM per linear foot of cooking surface.
Ductwork should be constructed from smooth, rigid galvanized steel rather than flexible corrugated foil, and routed along the shortest path to an exterior wall vent to prevent grease accumulation and fire hazards. If a hood exceeds 400 CFM, local codes often require installing automated makeup air dampers to prevent dangerous backdrafting from other combustion appliances in the home.
Demolition Phase: Where Hidden Conditions Appear
Demolition is the critical transition point where a project shifts from theoretical planning models to real-world structural facts. Tearing away old finishes exposes the true structural history of the property.
The critical systemic vulnerabilities exposed during this phase typically include the following list of items:
The Uncovering of Structural Hazards
- Subfloor Deterioration — Finding deep structural wood rot caused by slow, hidden leaks from old dishwashers or decayed sink seals.
- Outdated Wiring Networks — Uncovering ancient knob-and-tube setups, degraded insulation, or unsafe unpermitted junction boxes.
- Structural Framing Faults — Discovering sagging wall studs, missing headers on previously modified walls, or termite damage.
- Moisture and Mold Growth — Locating active mold colonies thriving behind old non-vented backsplashes and rotted cabinet backings.
- Deficient Insulation Packages — Finding completely empty wall cavities that compromise the thermal efficiency of the home.
Uncovering these issues requires pausing structural work to focus on remediation. Finding historic framing defects or uninsulated walls means the project team must step in to rebuild the baseline structure before installing new materials. This phase highlights why maintaining a robust financial contingency reserve is an absolute necessity.
Construction Phase: Execution Sequence Matters
Construction success depends entirely on executing a strict, linear workflow. If trades are scheduled out of order, earlier installation errors multiply rapidly, requiring costly teardowns and rebuilding.
A professional residential build sequence follows these exact milestones:
The Sequential Steps of Kitchen Construction
- Site Preparation and Containment — Installing heavy plastic dust barriers, floor protection runners, and negative pressure fans to isolate the construction zone.
- Structural Engineering Adjustments — Replacing load-bearing walls with flush engineered beams, dropping flush headers, and reframing window dimensions.
- Mechanical Rough-Ins — Running supply lines, soldering drain setups, pulling electrical wires, and placing metal junction boxes through wall framing.
- HVAC and Exhaust Routing — Installing rigid sheet-metal ventilation shafts from the range hood station to the exterior wall exhaust ports.
- Insulation and Drywall Closure — Packaging open cavities with high-grade insulation, hanging moisture-resistant drywall boards, and executing multi-coat taping.
- Subfloor Preparation and Flooring Infill — Laying cement backer boards, floating self-leveling underlayments, and installing the primary floor tile or wood planks.
- Cabinet Installation and Leveling — Securing wall and base cabinet boxes using heavy structural screws driven straight into framing studs.
- Countertop Templating and Fabrication — Executing exact laser scans of the installed cabinet layout to create fabrication files for stone cutting.
- Stone Fitting and Seams — Setting the heavy stone slabs, leveling joints with mechanical clamp tools, and securing edges with color-matched epoxy.
- Fixtures and Final Hookups — Dropping sink basins, wiring light switches, mounting trim packages, and connecting appliance supply lines.
- Tile Backsplash and Seals — Affixing decorative wall tiles, filling joints with mildew-resistant grout, and running high-grade silicone beads.
Timeline Expectations for Kitchen Remodeling
While retail consumer marketing frequently suggests that full kitchen transformations can occur within a few weeks, realistic commercial timelines dictate a longer, dependency-driven production schedule.
A standard mid-to-high-tier residential kitchen renovation typically spans 8 to 14 weeks of active on-site labor once demolition begins. Complex custom projects involving significant structural alterations, shifting main waste lines, or moving heavy windows can easily extend the timeline to 12 to 20+ weeks.
The overall schedule is driven by predictable regulatory and logistical dependencies. Municipal structural and mechanical inspections require pulling formal permits, which introduces fixed waiting periods where active construction must pause until a local official signs off on the raw work behind the walls.
Furthermore, final countertop stone fabrication cannot begin until the cabinetry boxes are permanently anchored in place, creating a fixed 1 to 2-week dead period where no on-site structural modifications can occur while the stone slabs are being cut in an off-site facility.
Kitchen Remodeling Costs (Realistic Ranges)
Real-world kitchen remodeling expenses are determined by the physical footprint of the space, the structural complexity of the mechanical modifications, and the grade of materials chosen.
The baseline national investment spectrum can be categorized into three distinct tiers:
The Financial Tiers of U.S. Kitchen Remodeling
- Basic Functional Renovation ($25,000 – $45,000) — Preserves the original structural layout and mechanical locations. Focuses on stock cabinetry boxes, basic laminate or entry-level quartz counters, standardized energy-efficient appliances, and new surface flooring.
- Mid-Range System Remodel ($45,000 – $90,000) — Involves minor layout adjustments like adding an island or relocating a cooking station. Utilizes semi-custom cabinetry units, natural granite or quartzite surfaces, premium lighting systems, and professional-grade cooking appliances.
- High-End Custom Engineering ($90,000 – $200,000+) — Entails complete structural reconfiguration, removing load-bearing partitions, relocating plumbing stacks, and pulling new electrical subpanels. Features fully custom architectural cabinetry, book-matched porcelain or quartzite slabs, integrated smart home automation, and luxury chef-grade appliance suites.
Regional labor rates, specific structural repairs uncovered during demolition, and changes made to the project scope mid-build serve as the primary drivers of final cost inflation.
Execution Phase: Where Projects Succeed or Fail
Once active construction begins, keeping a project on track relies on strict oversight and verification by the management team rather than just cross-checking the initial design sheets.
The general contractor must run active on-site measurements at every transition point, verifying that the framed wall openings match the exact clearance tolerances required for custom cabinet boxes and integrated appliance paths. Trade scheduling must be managed tightly to ensure that plumbers, electricians, and drywall installers follow each other without creating dead days or overlapping workspaces.
Additionally, the project manager must check appliance specifications against the rough-in measurements early in the process to prevent installation errors, while ensuring all work meets local structural standards to secure immediate pass marks during municipal code inspections.
Final Installation and Project Handover
The final stage of a full-scale remodel shifts focus from heavy structural construction to precise mechanical adjustments and cosmetic finishing work.
Technicians must calibrate and test all newly integrated appliances, verifying that gas supply pressures, water filtration connections, and electrical voltage balances match the manufacturer’s parameters. Lighting networks must be balanced across dimming switches, and all cabinet doors and pull-out drawers must be manually adjusted for seamless alignment and smooth sliding movement.
The installation team will apply premium impregnating sealers across natural stone surfaces, secure plumbing fixtures to ensure leak-free performance under full system pressure, and execute a thorough post-construction cleanup to remove fine drywall dust and masonry residue before the final walk-through inspection.
What Defines a Successful Kitchen Remodel
A truly successful kitchen renovation cannot be measured by initial visual impact alone. The ultimate metric of success is how efficiently the space performs under years of continuous, daily use.
A professional-grade remodel delivers flawless spatial traffic flows during high-intensity cooking periods, absolute mechanical reliability across plumbing and electrical frameworks, and surface materials that resist staining and physical wear. When strategic design planning and rigorous construction execution work together to solve real-world layout constraints, the kitchen ceases to be a simple collection of new fixtures and transforms into a fully optimized living system for the home.