
Most homes possess a significant amount of wasted square footage located directly beneath the main floor. While many owners treat this area as a repository for discarded boxes and seasonal gear, it represents the most cost-effective way to expand a home.
Transforming this space requires a shift in perspective. You are not simply decorating a room. You are modifying a subterranean environment that demands specialized structural and environmental considerations.
A finished lower level provides immediate utility. Whether the goal is a dedicated workspace, a media room, or a self-contained living suite, the value lies in the transition from an unfinished shell to a climate-controlled, livable asset.
This evolution requires more than paint and flooring. It demands a rigorous approach to moisture management, code compliance, and structural integrity that sets the project apart from standard interior renovations.
Why Homeowners Remodel Basements
The primary driver for basement renovation is the acquisition of functional square footage. Building an above-grade addition often triggers significant property tax increases and requires complex foundation work. Basement projects utilize the existing building envelope to increase the footprint.
This space provides unique advantages for specific activities. The natural thermal mass of below-grade walls keeps the temperature stable, which is ideal for wine cellars or home theaters. The acoustic isolation offered by concrete foundation walls creates a quiet environment for home offices or sound-sensitive areas.
Modern families frequently use these spaces to accommodate evolving needs. This might include:
- Designing a home theater with controlled lighting and sound.
- Creating a fitness area that remains cool during intense workouts.
- Developing a private guest suite with an attached bathroom.
- Installing a dedicated laundry and utility hub to clear space on the upper levels.
- Establishing an independent office area to separate professional work from personal life.
Start With Moisture Control Before Anything Else
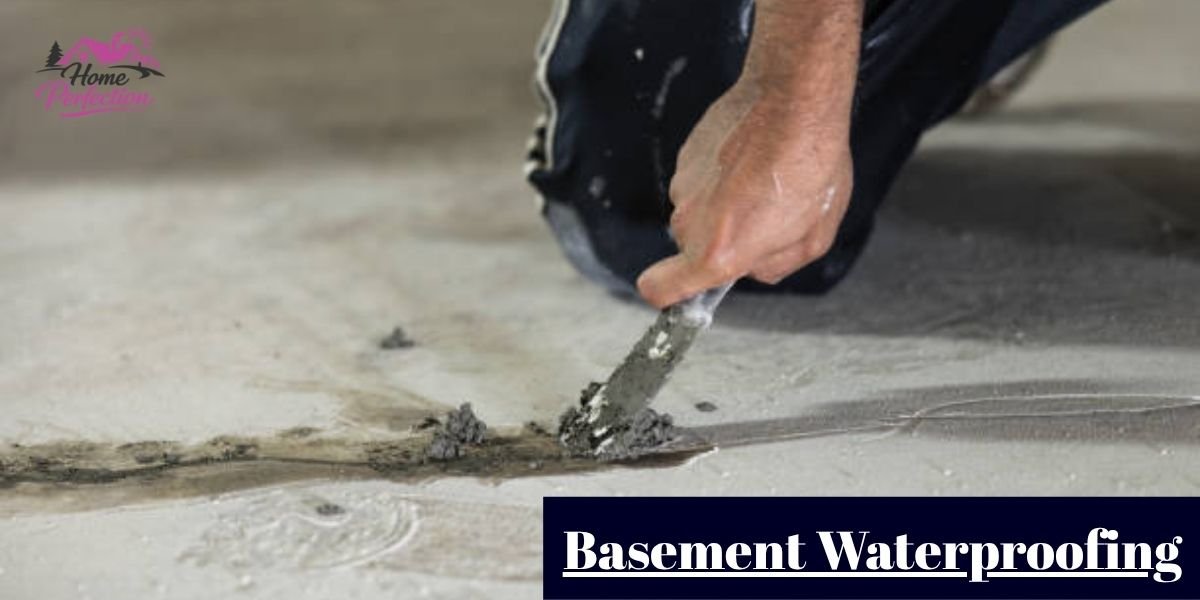
Moisture is the singular threat to any lower-level project. Concrete is porous and naturally wicks moisture from the surrounding soil. If you proceed with framing or drywall before confirming the space is completely dry, you risk long-term failure of every material installed.
Look for clear indicators of past or present water entry. Dark stains near the floor-to-wall junction are significant red flags. White, powdery efflorescence on the concrete surfaces confirms that water has been moving through the masonry. A musty smell indicates the presence of mold, even if you cannot see the source.
Before starting any construction, you must verify the integrity of the exterior. Walk the perimeter of your home during a heavy rain event. Observe the way water moves. If the ground slopes toward the house, you have an immediate drainage problem that must be corrected.
Proven mitigation strategies include:
- Extend all downspouts at least six to ten feet away from the foundation.
- Installing a professional-grade interior drainage system if groundwater is an issue.
- Investing in a high-capacity sump pump with an integrated battery backup.
- Sealing all visible foundation cracks with appropriate structural epoxy or polyurethane injection.
Assessing Your Basement’s Potential
Physical constraints dictate the design. The most critical factor is the clear height from the concrete floor to the lowest hanging obstacle. If your mechanical ducts or plumbing pipes hang too low, the effective ceiling height may drop below seven feet, which often fails to meet local habitability codes.
Structural elements like steel lally columns and support beams cannot be moved. Your layout must work around these obstructions. Some designers incorporate these posts into partition walls or decorative columns to hide them in plain sight.
Consider the location of the main mechanical trunk lines. If you plan to move the furnace or water heater, the cost of the project will increase substantially. Most successful designs work with the existing footprint of the mechanical systems to keep budgets under control.
Natural light remains the greatest challenge. While you cannot change the depth of your basement, you can choose layouts that place frequently used areas near existing window wells. If the basement has minimal windows, the interior design must rely on artificial lighting strategies to avoid a cramped or dark atmosphere.
Understanding Building Codes and Permits
Local building departments maintain strict regulations for below-grade living spaces. These codes are not suggestions. They exist to ensure safety during fire events and to manage the unique risks of underground construction.
Typical requirements include:
- Maintaining a minimum finished ceiling height of six feet eight inches.
- Ensuring all electrical work is performed by licensed professionals and inspected.
- Verifying that smoke detectors are interconnected and hardwired.
- Meeting specific insulation R-values for foundation walls.
- Installing proper ventilation to prevent air stagnation.
Ignoring these permits is a high-risk strategy. A home inspector will identify unpermitted basement finishes during a future real estate transaction. This often forces the seller to pay for expensive corrective work or removal of the finished space to bring the home back into legal compliance. Always pull the required permits before purchasing materials.
Egress Requirements for Basement Bedrooms
If your plan includes a bedroom, you must provide a way for occupants to exit the building in an emergency. This is the most common point of failure for basement inspections.
A bedroom requires a window or door that meets specific sizing dimensions. The opening must have a minimum clear height of twenty-four inches and a minimum clear width of twenty inches. The total net clear opening must be at least five point seven square feet.
If you are installing a new egress window, you must also provide a window well. The well must be large enough to allow the window to fully open and must include a ladder or steps if the depth of the well exceeds forty-four inches. Proper drainage for this well is mandatory to prevent it from turning into a pool during a storm.
Choosing the Best Basement Layout
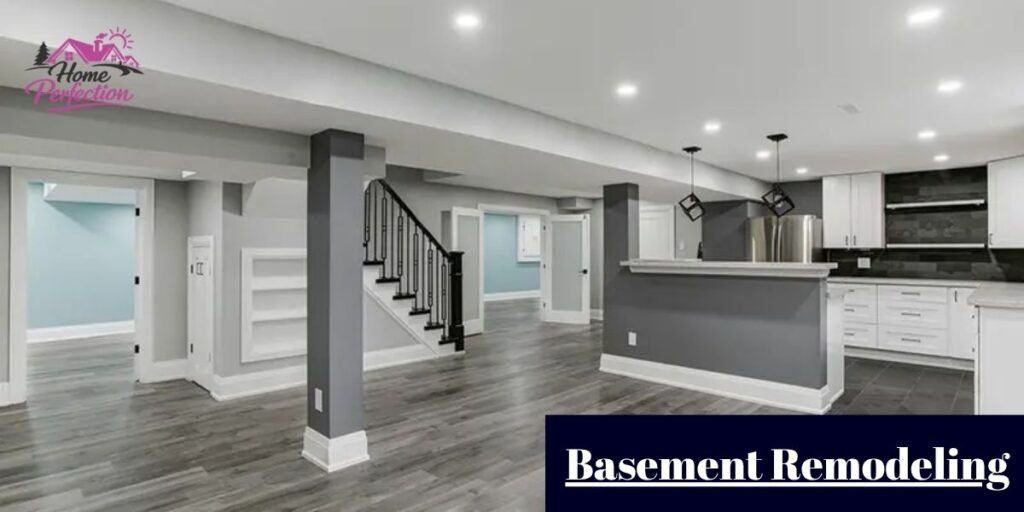
The layout serves as the blueprint for your daily experience in the space. A successful design maximizes every square foot while acknowledging the limitations of your mechanical and structural systems. Open floor plans remain the most popular choice because they prevent the space from feeling segmented or claustrophobic.
Your choice of configuration depends on the primary function of the room. A family entertainment area should prioritize a central seating arrangement with sightlines focused on a media wall. If the goal is a home office, you must isolate the desk area from the high-traffic zones of the household to ensure privacy and focus.
Common effective configurations include:
- Designing a multi-purpose room that uses area rugs and furniture placement to define different zones without requiring full walls.
- Creating a guest suite that tucks the bedroom and bathroom into the rear of the basement for maximum seclusion.
- Building a home gym with high-durability flooring and dedicated ventilation to manage humidity from exercise.
Insulation Strategies for Basement Remodeling
Insulating a basement requires a different mindset than insulating an upper floor. Because concrete foundation walls are constantly exposed to temperature fluctuations and ground moisture, you cannot use standard fiberglass batting against the masonry. This creates a condensation trap, which leads directly to mold growth and the degradation of your wall studs.
You must install a continuous thermal barrier. Rigid foam insulation or closed-cell spray foam are the industry standard for this environment. These materials provide a high R-value while acting as a vapor retarder that keeps warm, moist air from hitting the cold concrete surface.
Proper insulation does more than reduce your energy bills. It prevents the cold, clammy feeling that characterizes many unfinished basements. By creating an airtight seal, you ensure the basement remains as comfortable as the rest of your home, regardless of the season.
Selecting Basement Flooring
Moisture resistance is the deciding factor when choosing flooring. You should avoid solid hardwood in almost every subterranean application, as it will warp and cup when faced with the natural humidity of a below-grade level.
Luxury Vinyl Plank has become the gold standard for basements. It is entirely waterproof, exceptionally durable, and comes in various styles that mimic natural wood or stone. It is designed to be installed as a floating floor, which allows for small amounts of movement and keeps the material separate from the concrete slab.
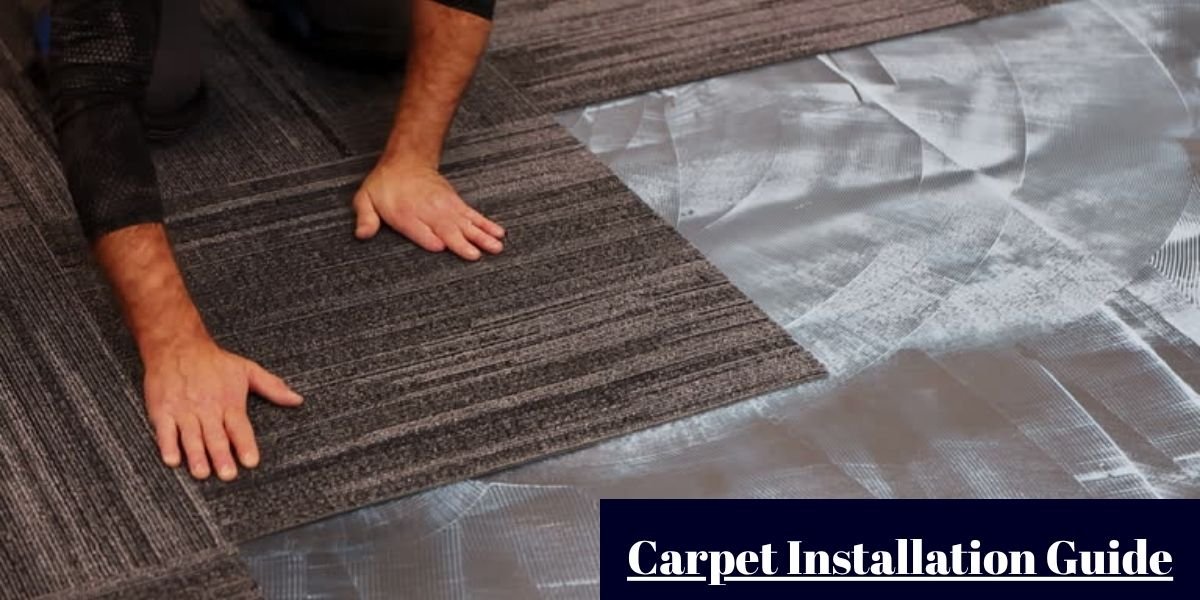
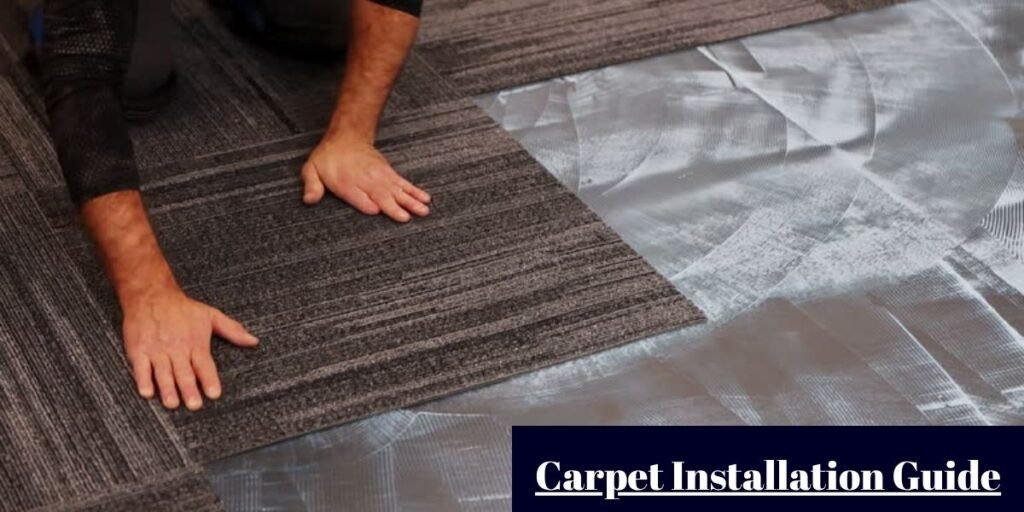
Other viable options include ceramic or porcelain tile, which offers near-total protection against moisture. If you prefer the comfort of carpet, you must use carpet tiles. If a section of the basement experiences a leak, you can remove and replace individual tiles rather than discarding an entire wall-to-wall carpet installation.
Basement Wall Finishing Options
Your wall system must be as resistant to moisture as your floors. Standard paper-faced drywall is risky, as the paper layer provides an ideal food source for mold if moisture ever migrates through the insulation.
Many professionals now utilize moisture-resistant drywall or specialized cement-based boards for the lower sections of the wall. If you want a more robust solution, consider pre-finished insulated wall panels.
These systems combine a finished surface with a high-performance insulation layer, which significantly reduces the amount of labor and time required for framing and finishing.
Lighting Design for Basements
Since basements lack the abundant natural light found on the main floors, you must intentionally engineer your lighting. A single overhead light is insufficient and will make the space feel dim and uninviting.
Layered lighting is the professional approach. Start with recessed lighting to provide general illumination without interfering with the limited ceiling height. Supplement this with task lighting, such as under-cabinet lights in a kitchenette or dedicated lamps in a reading corner.
Finally, add accent lighting to highlight architectural details or artwork, which helps pull the eye away from the subterranean nature of the space and creates a sense of depth.
Basement Bathroom Considerations
Including a bathroom in your remodel is the fastest way to increase the utility and market value of the project. This is a complex undertaking, as you must often address drainage. If your basement is below the level of the main sewer line, you will need a grinder pump or a sewage ejector system to move waste up to the home’s main exit point.
Plan your plumbing layout early. It is far more cost-effective to cut the concrete for drainage pipes while the space is still unfinished than to attempt to modify the layout later. Ensure that you also factor in proper venting for the bathroom fan, which is critical for removing steam and moisture before it can cause issues in your new living space.
Soundproofing Your Basement
Sound control is often overlooked until the space is finished, at which point corrections become expensive and destructive. Because basements are often used for activities that create noise, such as home theaters or gaming rooms, you must plan for acoustic isolation from the beginning.
Standard construction transmits sound through both the air and the structure itself. To block this, you need to add mass, introduce damping, and decouple the elements.
- Acoustic Insulation: Fill the ceiling joists with mineral wool insulation. Unlike standard fiberglass, mineral wool is much denser and serves as an excellent sound absorber.
- Resilient Channels: When installing ceiling drywall, use metal resilient channels to attach the sheets to the joists. This creates a break in the physical connection between the floor above and the ceiling below, which prevents impact noise from traveling through the structure.
- Sealed Penetrations: Use acoustic sealant to fill any gaps around pipes, wires, or HVAC vents that pass through the ceiling or walls. Even a small hole allows sound to leak through, effectively bypassing all of your other soundproofing efforts.
Storage Should Never Be Eliminated Completely
A common mistake in basement design is the attempt to maximize living space by converting every square foot into finished rooms. This leaves nowhere to store the items that every home accumulates, such as holiday decorations, out-of-season clothing, or tools.
Instead of removing all storage, integrate it into your floor plan.
- Dedicated Utility Closets: Create a small, unfinished mechanical room that doubles as a storage area. Keep the floor in this area unfinished or use heavy-duty floor paint to differentiate it from the living space.
- Under-Stair Storage: The space beneath the basement stairs is often dead space. Build a custom cabinet or closet here to reclaim this area for storage.
- Strategic Partitioning: If you have a large basement, consider building a permanent wall to carve out a dedicated storage room. This keeps the finished living area clean and organized while maintaining the utility of the basement.
Understanding Basement Remodeling Costs
Budgeting for a basement requires accounting for both the visible finishes and the hidden infrastructure. A basement project is inherently more expensive than a main-floor renovation because you are essentially building a house within a house.
Key factors that drive your budget include:
- Foundation Repair: Any structural cracking or water mitigation must be handled before the remodel starts. This can range from a few hundred dollars for simple cracks to over $10,000 for full-scale exterior excavation.
- Plumbing and HVAC: Adding a bathroom or extending heating and cooling ducts requires professional labor and significant material costs.
- Material Quality: Flooring, lighting, and wall finishes vary widely in price. Using luxury vinyl plank and moisture-resistant drywall is a smart investment, but it carries a higher upfront cost than basic alternatives.
- Permitting and Inspections: Do not neglect the cost of permit fees, which can run several hundred to a few thousand dollars depending on the scope of work.
How Basement Remodeling Affects Home Value
Finishing a basement is a high-yield investment, provided the work is permitted and professional. A finished basement significantly increases the marketability of a home, especially if it adds a bedroom or bathroom.
When planning your layout, focus on broad appeal. A basement that offers a versatile space, such as a flexible recreation room or a home office, will attract more potential buyers than a highly specialized room like a home gym or a recording studio.
The most important takeaway for value is quality. A basement that feels dark, damp, or claustrophobic will actually hurt your home’s value. A basement that is well-lit, properly insulated, and seamlessly connected to the rest of the house will be a major selling point.